
Dayton, OH and the Miami Valley
Deck Builders in Lebanon, OH
Lebanon is the Warren County seat, with a historic downtown and fast growing subdivisions around it. The city handles zoning, and the building permit and inspections run through Warren County.
- Footings below the frost line
- Permits and inspections handled
- Written scope before we start
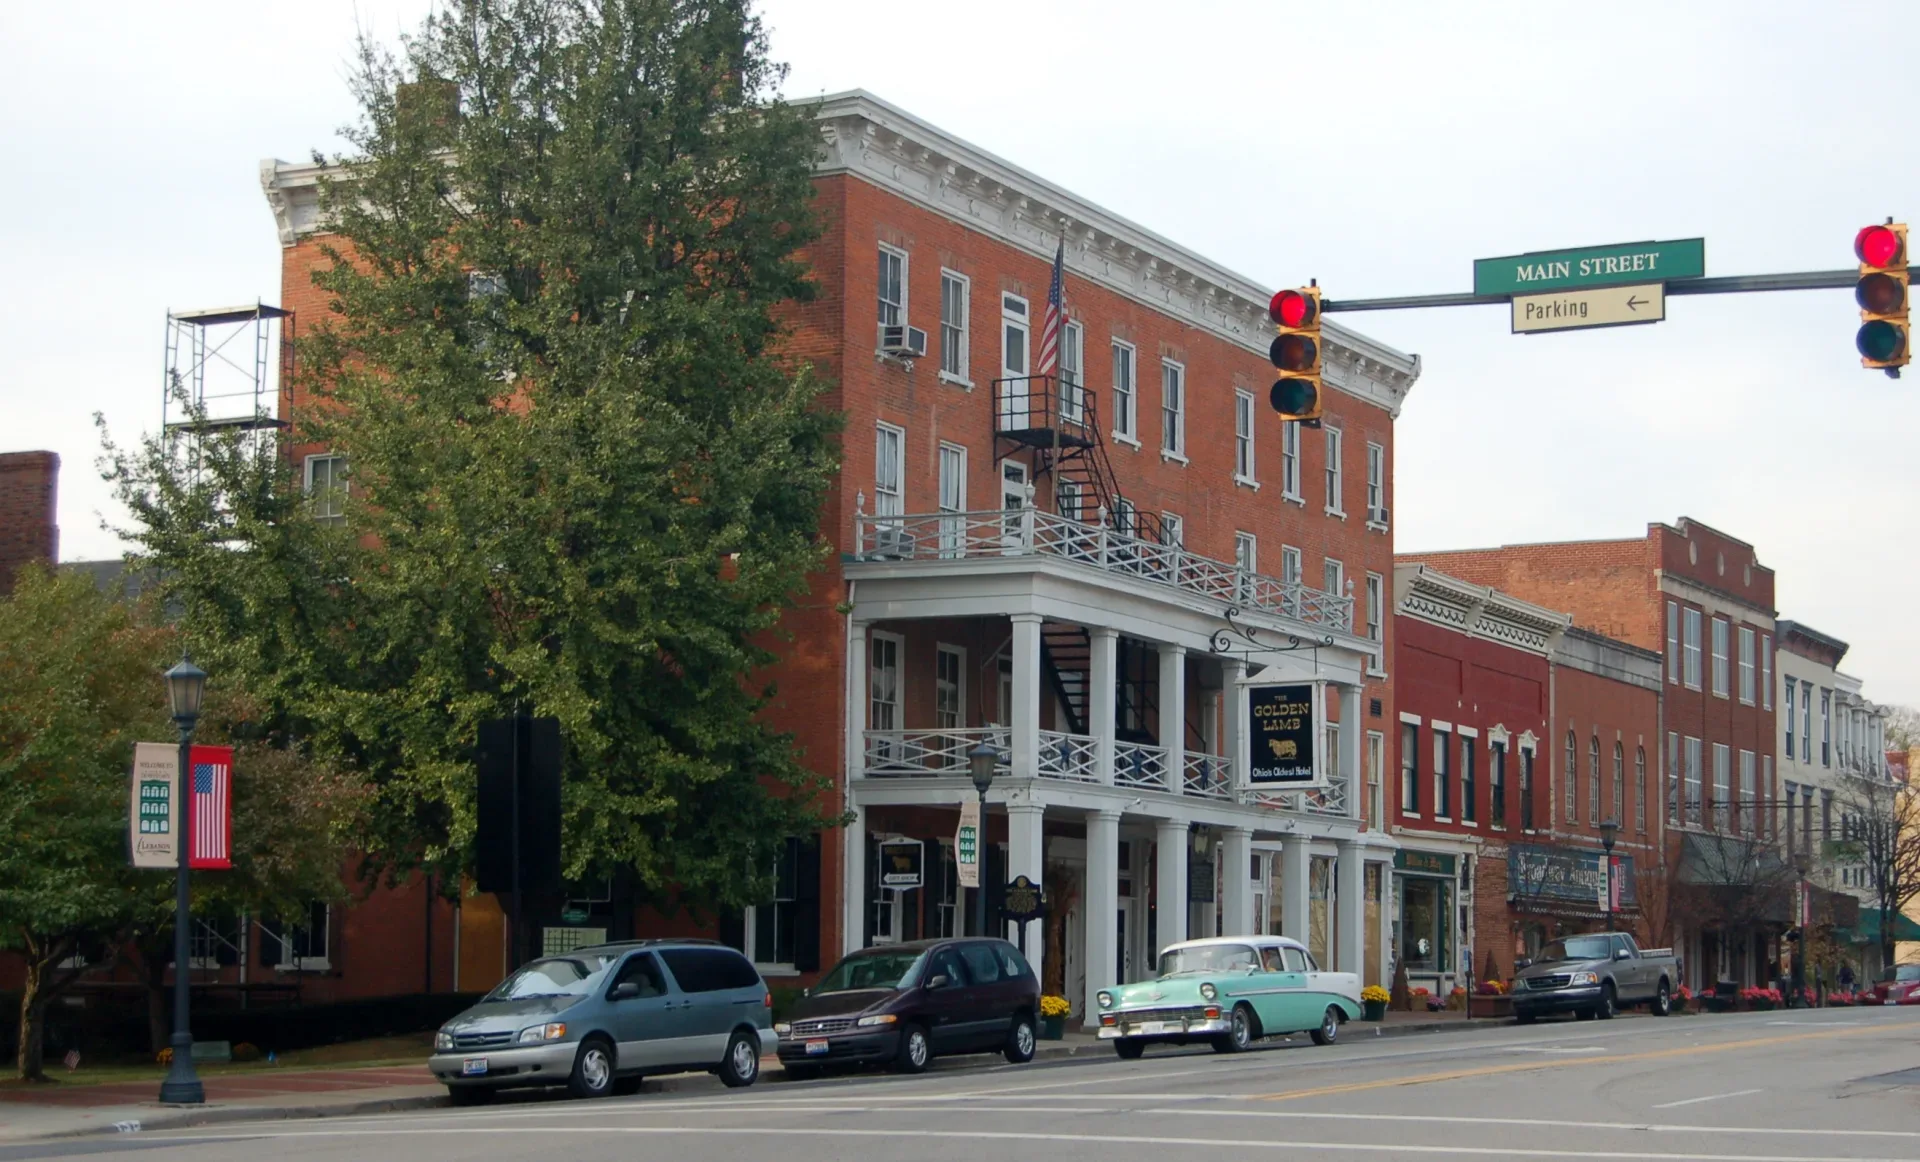
Photo: R.P. Piper / Wikimedia Commons (CC BY-SA 3.0)
Dayton Custom Decks builds decks and porches throughout Lebanon, Ohio.
Lebanon is the seat of Warren County, and that fact shapes more of the deck work here than a visitor would expect. The courthouse square and the older streets around it make up one market. The new subdivisions that have spread out from the town over the last two decades make up another. They call for different structures and different materials, and in this city they pass through a permit sequence that surprises homeowners who have built elsewhere in the metro.
A county seat with two housing markets
The historic core downtown
The blocks around Historic Downtown Lebanon hold nineteenth century houses with brick and painted siding, mature trees and small to medium lots. A deck on a house like this has to sit against a building with real proportions and real trim, and it often replaces a structure that has been added to and patched for years. Access is usually the first constraint, because the older lots were laid out long before anything with a machine on it needed to reach the back, and a good share of the rear yards here can only be reached through a gate or a garage.
The new subdivisions on the edge
The other Lebanon is newer. Subdivisions have gone up on former farmland around the town, with larger homes on generous lots and very little mature tree cover. These are the addresses where a large deck makes sense, and where the sun is a genuine design problem rather than an afterthought. The back yards sit open to the south and west, and an unshaded deck on that elevation is uncomfortable from the middle of the afternoon through the summer.
Why the two need different decks
On the older houses, the job is usually a careful replacement that respects the building and works inside a tight footprint. On the newer streets it is a larger structure built for entertaining, and the questions are about shade, material and how the deck will age in full sun. Lebanon is one city, but the brief is different depending on which side of downtown you live.
The trail, the fairgrounds and the lots in between
Lebanon is a trail town as much as a county seat. The Little Miami Scenic Trail passes through, and the Warren County Fairgrounds and Colonial Park draw people into the same part of town. That geography matters to a deck in a small way that people notice once they own one. Homes near the trail and the park often back onto green space rather than another house, which changes what the deck is for. A view line into trees is worth keeping open, so a guard with a thin profile beats a solid panel, and a railing that frames the view is a better spend than one that blocks it. Homes on the blocks between downtown and the trail also tend to sit on the older, tighter lots, which brings the setback question back to the front of the project.
Zoning and the building permit
The city handles zoning
The City of Lebanon handles zoning through its Community Development Department. Zoning looks at where the structure sits on the lot rather than how it is built: setbacks, lot coverage, height and the distance to the property lines. Whether a zoning permit applies to a particular deck, including a replacement, is something we confirm with the city before we draw anything, and we file it when it does. On an older lot near downtown the setback line is frequently the thing that decides the shape of the deck, because the yard is shallow and the existing deck may already sit close to a limit. The newer lots usually leave more room, but the plan still has to show it.
Building permit and inspections through Warren County
The building side is separate. The building permit and the inspections run through the Warren County Building & Zoning Department rather than the city, so a Lebanon deck can pass through two offices with two different jobs. The county reviews the structure, the footings, the framing and the guard, and inspects the footing forms before the concrete goes in and the finished deck at the end. One approval does not stand in for the other.
Overlay districts in the core
Parts of the historic core fall under the city’s Architectural Review Overlay or its Central Business District rules, which add regulations on top of the standard zoning. We check which district your address is in before we draw.
We start with the zoning position, confirm it against the lot, then prepare the site plan for the city and the framing plan for the county. We handle both submissions, meet the inspector at the footing and the final, and hand over the signed card at the end.
Screened porches and the open, sunny lot
Why porches are the default here
The newer subdivisions are the reason. They were built on open ground with little shade, so a deck here faces direct sun through the hottest part of the day and mosquitoes in the evening. A screened porch answers both problems at once, and it is the single most requested structure we build on this side of the county. It is also the most expensive, which is why the decision is worth making early rather than after a season of not using the deck.
Screened, covered or pergola
The three answers sit at three price points. A pergola filters the light and keeps the sky visible without putting on a roof. A covered section over part of a deck keeps the sun and the rain off the table. A screened porch does everything, adds the evenings back, and costs the most. The right choice depends on how the yard is actually used, and on whether the priority is shade, shelter or insect free evenings.
Proportions that work
A screened porch has to be sized around furniture and around the roof, not around a round number. A dining table needs clear space to walk behind the chairs. The screen walls need a post rhythm that keeps the panels sensible. The roof has to tie into the house without flattening the pitch or blocking the light from the rooms behind it. We draw the structure and the roof together, because a porch that is comfortable inside but awkward against the house is a compromise nobody wants to live with.
How a porch changes the budget
A screened porch carries a roof, walls and screens on top of the deck structure, so it costs more than an open deck of the same size, and the gap is large. Two decisions drive most of the difference. The first is size, because a porch that is a little smaller than the wish list is still a room, while a porch that is a little larger can push the roof into a more complex tie in. The second is the screen system, where a framed panel and a tensioned screen sit at different price points and last differently.
The sensible way to plan it is in phases. Frame the deck at the first build so it can carry a roof later without being rebuilt, then decide on the porch when the budget allows. Tying a roof to a deck that was framed for it costs far less than retrofitting one to a deck that was never designed for the load.
Decks on the older houses near downtown
Fitting a house with period details
A nineteenth century house near the courthouse square has proportions and trim that a stock deck ignores. Railing height, post spacing, board direction and colour all read against the building, and the difference between a deck that belongs and one that looks bolted on is made of small decisions. On this housing stock we often steer toward real wood or a warm toned board, because a cool grey composite against old brick and painted trim can look like an addition that arrived last year. If low maintenance matters more than period fit, we say so and find a middle path.
Setbacks and the historic district
The lots near downtown are older and many are shallow, and parts of the core carry additional review on top of the standard zoning. The first question on any project here is what the lot will actually allow. A deck that is drawn before the setbacks are checked is a drawing that may never be built. We confirm the position first, then design inside it.
Access and hand work
Older Lebanon back yards are frequently out of reach for a machine. That means footings dug by hand and material carried through a gate, which is real labour and belongs in the estimate from the first day rather than appearing as a surprise later. It also means the footing layout is planned around the access route, because the shortest path for a wheelbarrow is worth thinking about before the first hole is dug.
What a replacement uncovers
A replacement on an older house rarely stays a surface job once the old boards come off. The wall behind the ledger is often the original masonry, and the flashing was either never installed or has been failing for years. The rim joist behind it may be soft. The posts may be set in soil rather than on footings. None of that is visible from the kitchen window, and all of it changes the scope.
The reason we look underneath before quoting is that the surprise lands on the homeowner if nobody checks first. An estimate that assumes a sound frame and finds rot on the first morning becomes an argument in the middle of a project. An estimate that opens the structure and finds it sound is a pleasant surprise rather than a dispute. On this housing stock the second version is the one that protects everybody.
Work we do most in Lebanon
Composite decks and re decking
On the newer lots, composite is the normal choice. It handles full sun without fading the way an unprotected wood surface can, and it does not need the annual cycle of cleaning and sealing that a deck in direct sun demands. Where an existing frame is sound, re decking in composite is the value play, and it is worth assessing the frame before assuming a full rebuild. See deck replacement for when a rebuild is the better answer.
Deck replacement
On the older streets near downtown, replacement is the common project. The frame decides the scope. A deck from the nineties with a sound structure can take a new surface. A deck with a failed ledger or footings that have moved needs the structural work first, and that is deck repair rather than a surface job. We look underneath before quoting, because the difference between the two is the difference between a modest project and a large one.
Railings, stairs and lighting
On a large deck the guard is a significant share of the cost, and the perimeter is what drives it. A shape with a shorter perimeter for the same area puts more of the budget into deck. An aluminium railing keeps the view open on a lot with no tree cover and never needs painting. Lighting is the other addition that earns its place here, with post and stair lighting extending the use of the deck into the evening on a lot where there is no shade to soften the end of the day.
Deck and patio combinations
On the newer lots a deck is often one half of the project rather than the whole of it. A paver patio at grade below the deck gives the yard two connected levels, one for dining and one for a fire feature or loungers, and a short stair run joins them. It is a common arrangement here because the lots are deep enough for it and the grade usually falls gently away from the house.
The planning point is to decide the pair together. A deck sized on its own can leave a patio that is awkward to reach or too small for the furniture that was meant to go on it. When both are drawn at the same time, the stair lands where people actually walk and the patio sits in the shade of the deck rather than in the full sun beside it. That is a small amount of design work that changes how much of the yard gets used.
Getting started in Lebanon
Tell us at the first call whether the house is inside the city limits and which side of town it is on, because that decides the zoning position and the review path. We measure, check the setback and the coverage, and confirm the zoning position before we draw. From there we price the options side by side, whether that is an open deck against one with a covered section, or a screened porch against a pergola. The permit submissions to the city and to Warren County are part of the job.
The estimate is free and the scope is written. General ranges for this market are on the deck cost guide.
Why homeowners pick Dayton Custom Decks
Footings below the frost line
Ohio ground heaves. Every post we set lands on a poured footing below the local frost depth, which is what keeps a deck level through a decade of freeze and thaw.
Permits and inspections handled
We pull the permit, meet the inspector and hand you the signed card. An unpermitted deck becomes your problem the day you sell the house.
Written scope before we start
Materials, framing spec, hardware, timeline and price in writing before anybody swings a hammer. No verbal change orders.
Neighbouring communities we build in
Lebanon sits in Warren County. Deck rules change from one jurisdiction to the next, so these are the communities next door and who issues the permit in each.
- Oakwood, OH in Montgomery County
- Kettering, OH in Montgomery County
- Centerville, OH in Montgomery County
- Beavercreek, OH in Greene County
- Springboro, OH in Warren County
- Huber Heights, OH in Montgomery County
- Miamisburg, OH in Montgomery County
- Fairborn, OH in Greene County
- Xenia, OH in Greene County
- Vandalia, OH in Montgomery County
- Troy, OH in Miami County
- Piqua, OH in Miami County
- Bellbrook, OH in Greene County
- Yellow Springs, OH in Greene County
Deck questions from Lebanon homeowners
Do I need a permit to replace an existing deck in Lebanon?
Usually, and two offices are involved. The City of Lebanon handles zoning, and we confirm with the city whether a zoning permit applies to your project, including a replacement, before we draw anything. The building permit and the inspections run through Warren County. One approval does not substitute for the other, and a job is not closed out until both are satisfied. We prepare the site plan and the framing plan, submit each to the correct office and meet the inspector.
Does a replacement deck need a zoning permit in Lebanon?
That depends on what is changing, and it is the city's call, so we confirm it with Lebanon's Community Development Department before we draw. Zoning is about where the structure sits rather than how it is built: setbacks, lot coverage, height and the distance to the property lines. On the older shallow lots near downtown that check sometimes changes the design, which is why we settle the position first.
Who inspects the deck, the city or the county?
The building inspection runs through Warren County. The county reviews the structure, the footings, the framing, the ledger connection and the guard. The city handles the zoning position. That means a Lebanon deck can pass through two offices with two separate reviews, and we settle the placement question first so the structural review is not held up.
Why are screened porches so popular in Lebanon?
The newer subdivisions around town went up on open farmland with very little shade, so a deck on those lots faces direct afternoon sun and mosquitoes in the evening. A screened porch answers both problems and adds a room that gets used from spring into autumn. It is the most requested structure we build on this side of the county, and also the most expensive, which is why the decision is worth making before a season of not using the deck.
Can a modern deck suit an older house near downtown?
It can, if the details relate to the building. Railing height, post spacing, board direction and colour all read against brick and painted trim, and a cool grey composite next to a nineteenth century facade can look like an addition that arrived last year. On that housing stock we often lean toward real wood or a warm toned board, and we bring samples to lay against the house so the choice is made in your own light.
What does a deck cost in Lebanon?
Warren County prices run above the Dayton metro average because the newer homes are larger and the lots take bigger decks. A 400 square foot composite deck runs roughly 23,000 to 37,000 dollars installed, and a screened porch of 16 by 20 feet runs about 44,000 to 68,000. General ranges for the wider market are on our deck cost guide.