
Dayton, OH and the Miami Valley
Deck Builders in Miamisburg, OH
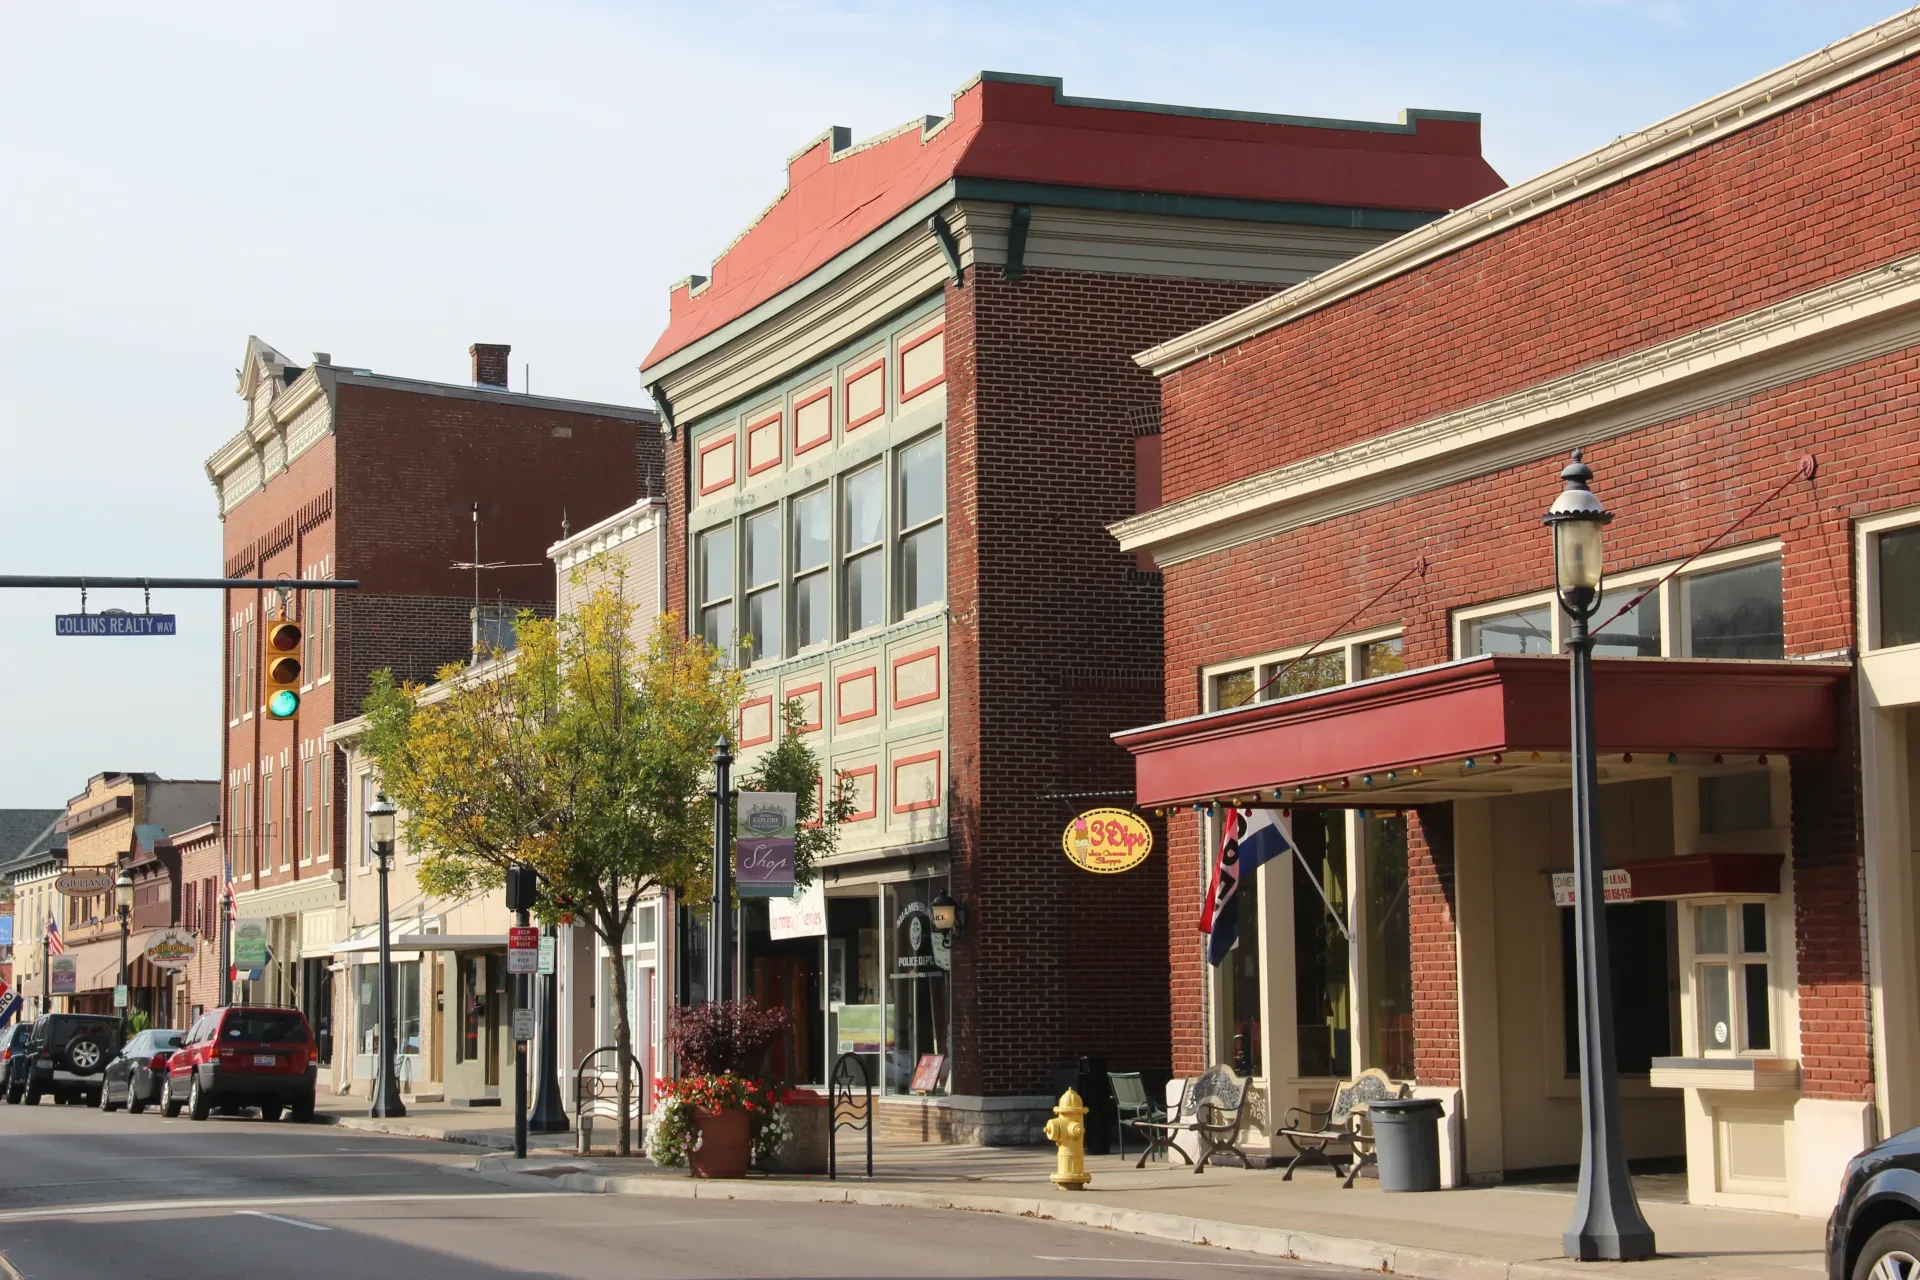
A river town on the Great Miami, with century homes around a historic downtown and newer subdivisions west of the river. The city runs its own permitting department, and the water shapes how lots drain and how low a structure can sit.
- Footings below the frost line
- Permits and inspections handled
- Written scope before we start
Photo: Pjsham / Wikimedia Commons (CC BY-SA 3.0)
Dayton Custom Decks builds and replaces decks throughout Miamisburg, Ohio.
Miamisburg is a river town, and that single fact explains more about the work here than anything else. The Great Miami runs along the edge of the historic downtown, older homes sit close together on small lots near the water, and the newer subdivisions spread west of the river on ground that is easier to build on. The city permits its own work, and the water decides how the ground drains.
What the river means for a deck
The Great Miami and the floodplain
Proximity to the river matters twice. It shapes how the ground behaves and how it drains, and it can bring a floodplain or elevation review into the permit process for a lot inside the mapped area. A deck is an open structure and is usually handled differently from a solid room addition, but the map still has to be checked for the address before the design is settled. That is a step we take at the start rather than after a deposit.
The floodplain question is about elevation and insurance more than it is about permission, and the answer varies street by street as the ground rises away from the water. Two houses a block apart can have different requirements. We pull the map for the exact address and tell you what it means for the deck, the footings and the review sequence before the design work begins.
Ground that falls toward the water
Away from the flat downtown streets, much of the Miamisburg ground slopes, and it slopes toward the river. That is a gift for a deck, because a fall can be followed with a stepped design rather than swallowed by one tall platform. Two short levels, or an upper deck with a paver patio at the lower grade, does more with the space than a single high deck with a long stair tower, and it usually costs less.
A stepped build also keeps the deck close to the ground, which means shorter posts, less bracing and a structure that looks like it belongs on the lot rather than sitting on top of it. On the steeper lots we often use a landing and a short flight to connect the levels, and the lower patio becomes the real outdoor room while the deck handles the view and the dining table.
Damp yards and how they dry
River valleys hold moisture. Add the mature trees over much of the older part of town and the result is back yards that stay damp longer after rain than a lot out on open farmland. That changes the material conversation, because a deck that stays wet is where wood rots and where composite grows surface mould if leaf litter is left in the gaps. It also raises the value of moving water away from the structure with grading and an under deck system where the deck is high enough to use the space below.
The orientation matters as well. A yard that faces the river often gets more breeze and a little more sun than a sheltered suburban lot, which helps a deck dry, but the same openness can mean more wind driven rain against the house. We look at how the deck sits against the prevailing weather rather than treating every river lot the same.
A city that permits its own work
One department, two reviews
Miamisburg does not send the permit to Montgomery County. The city runs its own building, permitting and inspection department, so zoning and structure are reviewed under one roof. That makes the sequence simpler in one sense, but it does not make it automatic. Setbacks and lot coverage apply on top of the building permit, and near the historic downtown we confirm with the city whether any design or district review applies. We confirm which reviews your address triggers before anything is drawn.
Keeping the whole process in one department is a real advantage when something needs to be clarified, because there is one set of answers rather than two offices pointing at each other. It does mean the plan has to be right when it is submitted, so we prepare the framing and the site information together and answer questions in one pass.
Downtown lots versus the west side
The two halves of town produce two different jobs. Near the historic downtown the lots are small and the houses are older, so a deck is usually a retrofit that has to fit between a property line and a mature tree, with footings dug by hand and material carried through a gate. West of the river the lots are newer and more open, and the job is closer to a straight build. A composite deck sized to the house, with the usual questions about sun, furniture and access.
The downtown retrofit is the harder of the two and it rewards a careful design. Fitting a deck into a small lot without crowding the kitchen door or blocking the gate takes more thought than a blank back yard, and if the address sits in a historic district the city can tell us whether a design step applies.
Inspections
The city inspects the footing before the concrete goes in and the finished structure at the end, and a deck attached to the house needs a permit to start with. We schedule both inspections and meet the inspector, so the signed card is in your hands at completion rather than left as a loose end.
Retrofitting a deck onto an older Miamisburg house
The house connection is the whole job
On a century home the deck is only as good as the point where it meets the house. A ledger needs to be bolted into solid framing and flashed so water cannot get behind it, and on brick construction that means finding the structural wall rather than anchoring into a veneer. This detail decides whether a retrofit lasts. We open up and look at the connection before quoting.
Old houses also move. A century of settling means the wall may not be as straight as it looks, and the deck has to be fitted to the house it actually has rather than the one on the drawing. That is a small thing at the ledger and a large thing at the stairs and the railing, where a level line against a wavy wall is obvious.
When freestanding is the better answer
Sometimes the house connection cannot be trusted, or the framing behind the wall is not sound enough to carry the load. In that case a freestanding deck on its own footings, with a small gap to the house and flashing at the wall, is the more durable solution. It costs a little more in footings and it removes the risk of water and rot in the house wall.
A freestanding deck also sidesteps a common problem on older homes, where the siding and the wall assembly are not built to take a ledger without careful detailing. Where the wall is solid brick or has been repaired over the years, the freestanding option is often the one that lets us build with confidence rather than hope.
Access and the estimate
Older downtown lots are tight. Where a machine cannot reach the back yard, footings are dug by hand and every board is carried in, and that is real labour. A quote that ignores it will not survive the first morning. We build it into the estimate and say so, rather than discovering it on site with the homeowner watching.
Choosing materials on a river lot
Moisture leads the decision
Where a yard stays damp, the material that handles moisture best wins. Treated lumber needs sealing and does not forgive a ledger that traps water. Standard composite is a large improvement, and in the most shaded yards a capped PVC board is the safest choice because it does not absorb water or feed mould. We bring samples to the lot and lay them where the deck will sit, because colour and surface both read differently in river valley light.
The frame matters as much as the surface here. Joist tape, a properly flashed ledger and good airflow under the boards do more for longevity on a damp lot than any upgrade to the board itself, and they cost far less. A premium board on a wet frame is still a wet frame.
Wood, done properly
There is nothing wrong with wood on the right house, and on some of the older homes near downtown a stained treated or cedar deck suits the architecture better than a grey composite board. The condition is that it gets sealed on a schedule and the gaps are cleared before winter. Left to itself in a damp yard, wood is the material that fails first.
Matching the guard to the house
Where a guard is required, the railing is a visible part of the design rather than an afterthought. On the older houses a simple profile with a wood or dark metal top rail tends to sit better than a bulky system, and it keeps the view of the yard open. We price railings per linear foot, so the perimeter of the deck matters as much as its area.
Repair, rebuild or start fresh
What repair can and cannot fix
A repair makes sense when the problem is local. A few soft boards, a guard that has loosened at one post, a stair tread that has lifted, or a handrail that no longer meets the standard can all be fixed without touching the foundation. On an older Miamisburg deck this is often the right first call, because the frame may have years left and the household gets the deck back in use quickly and cheaply.
A repair stops making sense when the problem is at the connection to the house or in the footings. A ledger that was never flashed and has rotted the rim joist is not a surface problem, and no amount of new board over it changes that. The same goes for an outer beam on surface blocks. In those cases we say so, and we price the structural work honestly rather than selling a cosmetic fix that will not last.
On a river lot there is a middle case that comes up often, where the surface has years left but the drainage under the deck has never been dealt with. That is a repair worth doing in its own right, because it protects the frame the surface sits on, and it is far cheaper than waiting for the damp to reach the joists.
The case for a full rebuild
A full rebuild is the right answer when the frame is at the end of its life, when the layout no longer works, or when the deck has to move to suit a change to the house. On a river lot it is also the moment to fix the things a repair cannot reach: the footing depth, the drainage under the deck, and the way the structure sits on a sloped yard. A rebuild costs more than a repair, but it resets the deck for another twenty years.
A rebuild is also the chance to correct a design that was always wrong for the lot. A deck that faces the wrong way, blocks the gate or sits too high for the ground can be made right in one go rather than patched around. Where the budget is tight, we will phase it, with the footings and the frame first and the surface to follow.
Where the frame is sound, we will always show the cheaper path first. Where it is not, a rebuild is not an upsell, it is the only version that holds. A homeowner who hears both numbers from the same visit can make the call with a clear picture rather than a guess.
Getting started in Miamisburg
Tell us at the first call how close the property sits to the river, whether the back yard slopes, and whether an existing deck and frame are in place. We check the floodplain map and the zoning for the address, measure the fall across the lot, and look at the house connection if there is one. You get two or three layout options with prices and a written scope.
General ranges are on the deck cost guide.
Why homeowners pick Dayton Custom Decks
Footings below the frost line
Ohio ground heaves. Every post we set lands on a poured footing below the local frost depth, which is what keeps a deck level through a decade of freeze and thaw.
Permits and inspections handled
We pull the permit, meet the inspector and hand you the signed card. An unpermitted deck becomes your problem the day you sell the house.
Written scope before we start
Materials, framing spec, hardware, timeline and price in writing before anybody swings a hammer. No verbal change orders.
Neighbouring communities we build in
Miamisburg sits in Montgomery County. Deck rules change from one jurisdiction to the next, so these are the communities next door and who issues the permit in each.
- Oakwood, OH in Montgomery County
- Kettering, OH in Montgomery County
- Centerville, OH in Montgomery County
- Beavercreek, OH in Greene County
- Springboro, OH in Warren County
- Huber Heights, OH in Montgomery County
- Fairborn, OH in Greene County
- Xenia, OH in Greene County
- Vandalia, OH in Montgomery County
- Troy, OH in Miami County
- Piqua, OH in Miami County
- Lebanon, OH in Warren County
- Bellbrook, OH in Greene County
- Yellow Springs, OH in Greene County
Deck questions from Miamisburg homeowners
Who issues a deck permit in Miamisburg?
The City of Miamisburg runs its own building, permitting and inspection department, so the permit does not go to Montgomery County the way it does in some neighbouring communities. That is convenient, but it also means the city reviews both zoning and structure, and if your address sits in the historic downtown area we confirm with the city whether any extra design or district review applies. We identify which reviews your address triggers before pricing anything.
Does the floodplain affect a deck here?
It can, depending on how close the property sits to the Great Miami. A deck is an open structure and is treated differently from a solid addition, but a lot inside the mapped floodplain can still need an elevation or floodplain review before the building permit is issued. That is a scheduling item, and it is better found at the start than after a deposit. We check the map for the address first.
My downtown house is a century old. Can it take a deck?
Usually yes, with care. The connection to the house is the part that matters. Old rim joists and brick walls need a ledger flashed correctly and bolted into sound framing rather than into a veneer. Access is often tight, with footings dug by hand, and that labour shows up in the estimate. Where the house connection cannot be trusted, we sometimes recommend a freestanding deck on its own footings.
The ground slopes toward the river. What should I build?
A stepped or multi level deck follows the fall better than one tall platform with a long stair tower. It uses shorter posts, it looks like it belongs on the lot, and it often costs less than a single high structure. On a steeper lot we will pair an upper deck with a ground level patio at the lower grade, which puts the space at the bottom of the fall to use as well.
Composite or treated near the river?
Both work, but the river and the shade that comes with it keep a lot of these yards damp longer after rain. Treated needs sealing and does not forgive a ledger that traps moisture. Composite does better, and in the shadiest yards a capped PVC board is the safest choice because it does not feed mould. On a deck close to the water we lean toward the material that manages moisture best.
Can I build over the old frame to save money?
Only if the frame is sound. On older Miamisburg decks we often find a nailed and unflashed ledger, and that ledger is the connection that matters. Re decking over a bad ledger puts a new surface on a problem. We look underneath and at the house connection first, and where the frame is genuinely good, a new composite surface over it costs a fraction of a rebuild.