
Dayton, OH and the Miami Valley
Covered Porches in Troy, OH
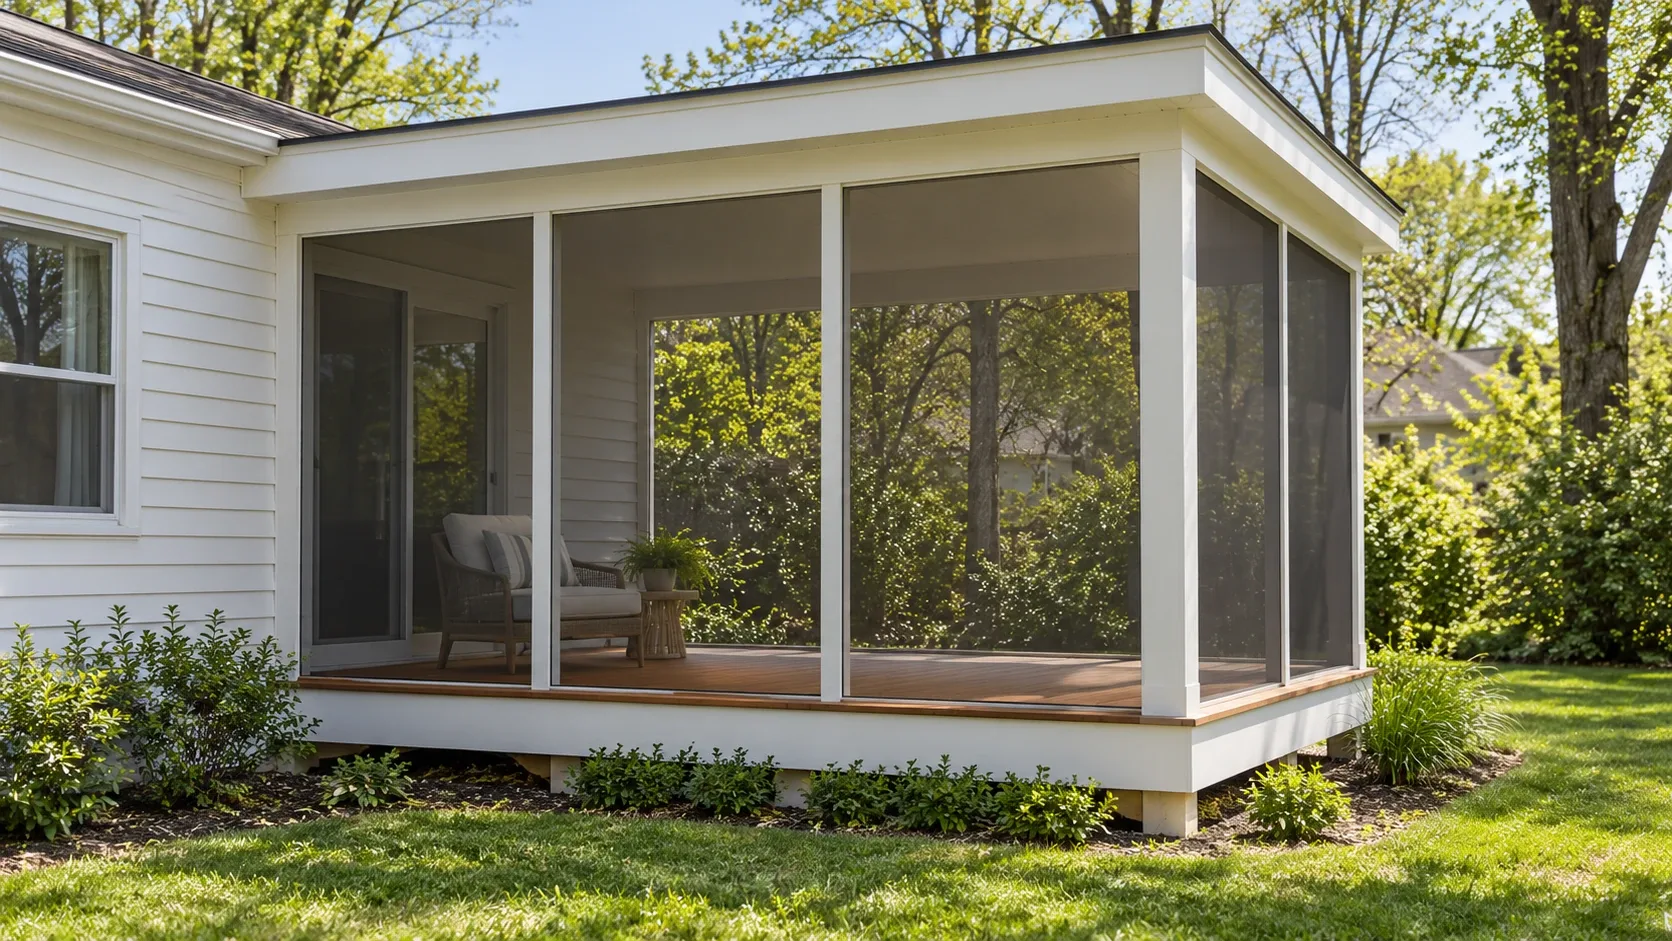
A real roof over your deck, framed and flashed into the house so it looks original. Shade in July, shelter in April, and a grill you can still use in the rain.
- Footings below the frost line
- Permits and inspections handled
- Written scope before we start
Covered Porches planning range for Troy
Typical price range
From:$24,000To:$40,000
- Screened porch$24,000–$40,000
Planning range, not a quote. It assumes a typical deck; very tall decks and hard access need a site visit before anyone can give a firm price.
Dayton Custom Decks plans covered porches in Troy, OH. A covered porch adds a roof load, a house connection and a water-management path to the deck work.
Design the roof as part of the structure
The scope must define footings, posts, beams, roof type, flashing, ceiling, gutters and how the new roof meets the existing eave. These parts determine whether the room stays dry and feels like it belongs to the house.
Settle headroom and rain control early
Measure the eave, windows and door clearances before a roof shape is chosen. The plan should also show where collected rain goes so it does not discharge against a footing.
What changes for covered porches in Troy
Troy has historic brick-street homes and newer east-side development with two review offices. A project can pause when zoning and building steps are treated as one approval or when an older house connection is assumed sound.
Troy's Planning and Zoning department handles city development questions, while Miami County can issue the building permit. For this address, the first useful decision is to map the city and county responsibilities and inspect the existing structure before the construction sequence is locked.
Research checkpoint for this Troy project
A roof changes structural load and makes approval details more important than on an open deck. In Troy, that concern meets a specific local condition: historic brick-street homes and newer east-side development with two review offices. This changes the questions that belong in the first site visit.
Confirm the house connection, footing plan and drainage path before pricing a finished ceiling or screen option. The page research therefore asks one project-specific question: Which approval belongs to the city and which belongs to Miami County?
Local source: Troy Planning and Zoning. Checked October 7, 2026.
Questions for the first site visit
- Is there enough headroom under the existing eave?
- Where will the porch roof drain?
- Can the existing structure carry the new roof load?
- Which approval belongs to the city and which belongs to Miami County?
Why homeowners pick Dayton Custom Decks
Footings below the frost line
Ohio ground heaves. Every post we set lands on a poured footing below the local frost depth, which is what keeps a deck level through a decade of freeze and thaw.
Permits and inspections handled
We pull the permit, meet the inspector and hand you the signed card. An unpermitted deck becomes your problem the day you sell the house.
Written scope before we start
Materials, framing spec, hardware, timeline and price in writing before anybody swings a hammer. No verbal change orders.
Covered Porches questions we get asked
Can a roof go over my existing deck?
Only if the footings and posts can carry it. A roof adds dead load plus Ohio snow load onto footings that were sized for people and furniture. We check footing depth and diameter and post capacity before quoting. Frequently the answer is that we add footings and posts under the new roof line, which is a real cost but much less than rebuilding.
Will a covered porch make the rooms behind it dark?
It will reduce light, and on a south facing wall that is noticeable. The fixes are a shallower roof pitch, a shorter projection, a pale painted ceiling that bounces light, skylights, or a run of translucent polycarbonate directly above the affected window. We raise this at design rather than after, because it is the most common thing people wish they had thought about.
Who issues my deck permit in Troy?
Two different offices. The city handles planning and zoning, so the siting, the setbacks and the lot coverage are reviewed at the municipal level. The building permit itself comes from Miami County, and the county carries out the inspections. That split is not unusual in Ohio, but it is one of the few places in the metro where it applies, and it means the paperwork has an order that has to be respected. We run both sides for you.
Does a house downtown need design review for a deck?
If the property sits inside the historic district, a deck visible from the street can be reviewed for how it relates to the building, which in practice means mass, railing style and material rather than structure. We look at the district map before we draw and prepare a simple elevation and material note where it is needed. Most projects are approved without difficulty when the deck reads as a quiet addition rather than a modern structure fighting the house.
What should be checked before hiring covered porches in Troy?
Map the city and county responsibilities and inspect the existing structure before the construction sequence is locked. The builder should also confirm the scope, existing condition and the approval route before work starts. Confirm the house connection, footing plan and drainage path before pricing a finished ceiling or screen option.