
Dayton, OH and the Miami Valley
Deck Replacement in Kettering, OH
When the frame has run out of life, patching it is money you do not get back. We tear out the old deck, haul it away, and rebuild on new footings to current code.
- Footings below the frost line
- Permits and inspections handled
- Written scope before we start
Deck Replacement planning range for Kettering
Typical price range
From:$19,000To:$29,000
- Frame and decking$14,800–$21,600
- Railing, 52 ft$3,400–$4,900
- Stairs, 1 run$800–$2,500
Planning range, not a quote. It assumes a typical deck; very tall decks and hard access need a site visit before anyone can give a firm price.
Dayton Custom Decks plans deck replacement in Kettering, OH. Deck replacement is a chance to correct the old structure's layout, drainage and safety limits.
Use demolition findings to set the new scope
The replacement plan should record the old footprint, footing and ledger condition, then state what will be rebuilt, reused or changed. The new deck must be designed for current use rather than forced into every old location.
Sequence demolition and rebuilding safely
Plan temporary access, debris removal, weather protection and the order of demolition, foundations, framing and finishes. Do not assume existing footings or house connections can be reused without inspection.
What changes for deck replacement in Kettering
Kettering has post-war ranches, walkouts and outdoor rooms that often tie into an existing house. An old deck or porch may hide an altered ledger, previous addition or utility route that changes the new connection.
Kettering provides a public permit portal that can show earlier work at an address. For this address, the first useful decision is to check the address record and inspect the house connection before a final structural scope is set.
Research checkpoint for this Kettering project
An old deck can carry hidden conditions that change the rebuild once it is opened. In Kettering, that concern meets a specific local condition: post-war ranches, walkouts and outdoor rooms that often tie into an existing house. This changes the questions that belong in the first site visit.
Use a documented inspection and allowance policy rather than promise reuse before the structure is visible. The page research therefore asks one project-specific question: What does the address record show about the existing exterior structure?
Local source: Access Kettering permit portal. Checked October 7, 2026.
Questions for the first site visit
- Can existing footings or the ledger be verified for reuse?
- What changes in stairs, drainage or layout improve the new deck?
- How will the house remain accessible during work?
- What does the address record show about the existing exterior structure?
Deck Replacement planning range for Kettering
Why homeowners pick Dayton Custom Decks
Footings below the frost line
Ohio ground heaves. Every post we set lands on a poured footing below the local frost depth, which is what keeps a deck level through a decade of freeze and thaw.
Permits and inspections handled
We pull the permit, meet the inspector and hand you the signed card. An unpermitted deck becomes your problem the day you sell the house.
Written scope before we start
Materials, framing spec, hardware, timeline and price in writing before anybody swings a hammer. No verbal change orders.
Deck Replacement questions we get asked
How do I know it is time to replace rather than repair?
The frame decides. If the posts are sound, the beams have proper bearing, the joists are correctly sized and the ledger was bolted and flashed, you have a repair. If posts are rotten at the base, the deck sits on surface blocks, joists are over spanned, or the ledger was nailed on, you have a replacement. We give you that answer in writing before you spend anything.
Can you reuse my existing footings?
Sometimes, and it is worth checking because it saves real money. They have to be poured concrete, deep enough to clear frost, in the right positions for the new frame, and sized for the loads. Surface deck blocks never qualify. We dig one to confirm depth rather than taking the previous builder's word for it.
Do I need a permit for a deck in Kettering?
Yes. The City of Kettering runs its own building department and reviews deck plans for structure and zoning. Attached decks need a permit, and there are setback and lot coverage rules even on the generous lots here. We prepare the framing plan, submit it, and meet the inspector at footing and final.
Why do so many Kettering decks only need a small guard rail?
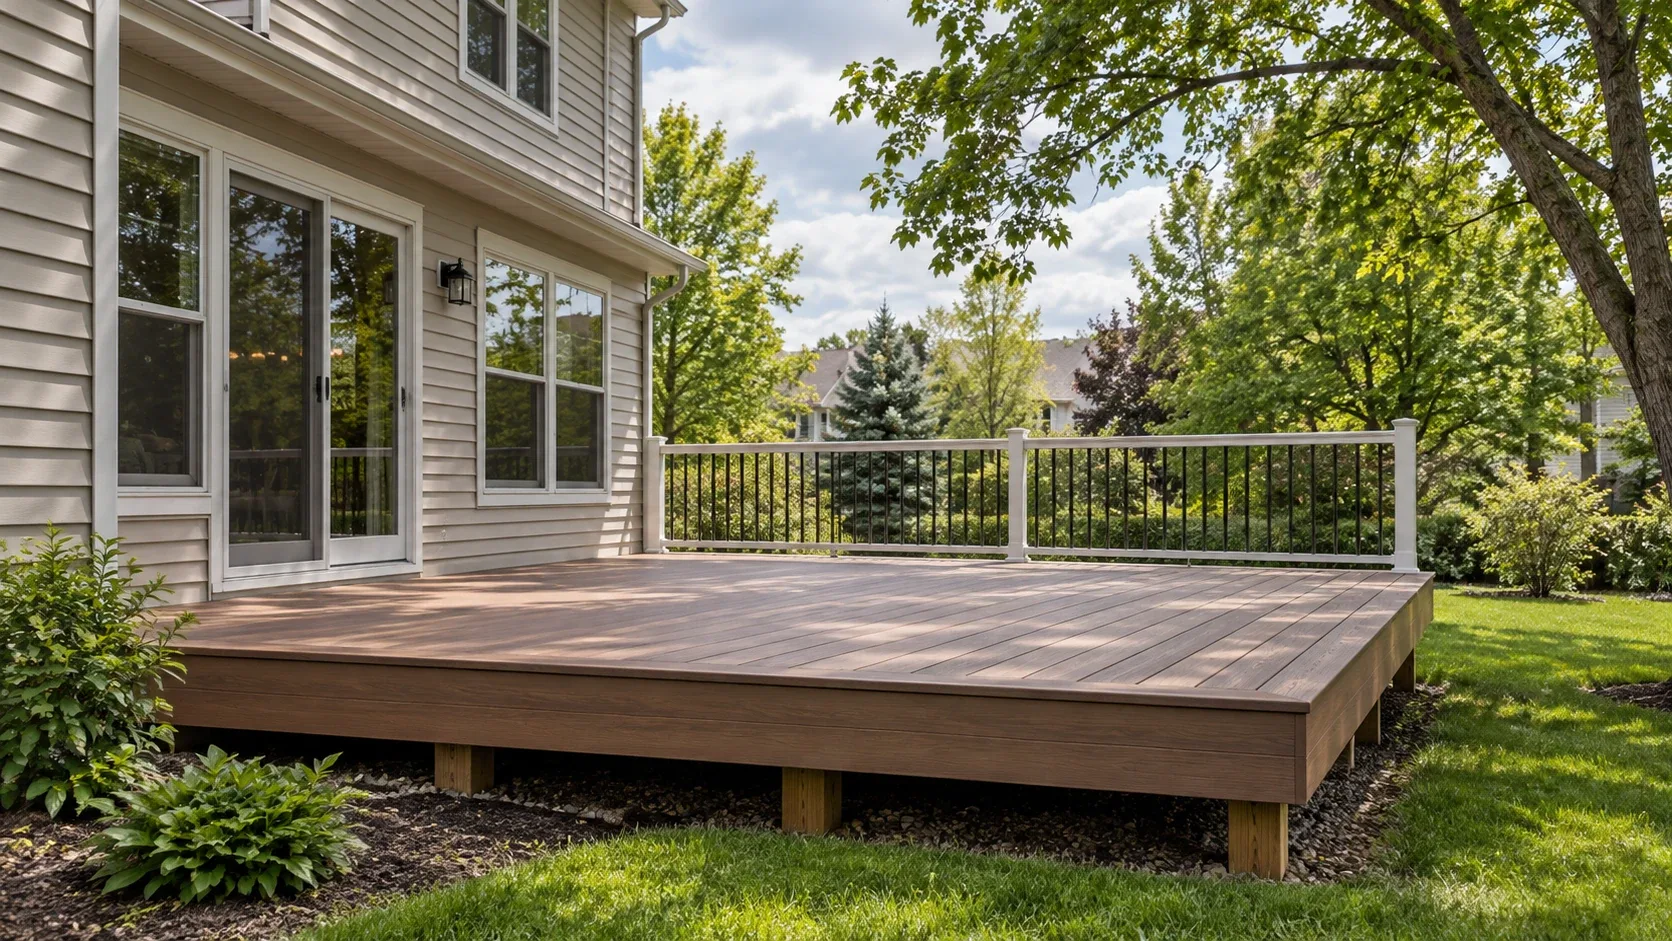
Because a lot of the ranch housing stock has back doors close to grade. Once the walking surface stays under 30 inches above the ground below, no guard is required. On a 300 square foot deck that saves several thousand dollars and it opens up the view of the yard, which is why we will often suggest dropping the deck a few inches below the threshold and adding a single step.
What should be checked before hiring deck replacement in Kettering?
Check the address record and inspect the house connection before a final structural scope is set. The builder should also confirm the scope, existing condition and the approval route before work starts. Use a documented inspection and allowance policy rather than promise reuse before the structure is visible.