
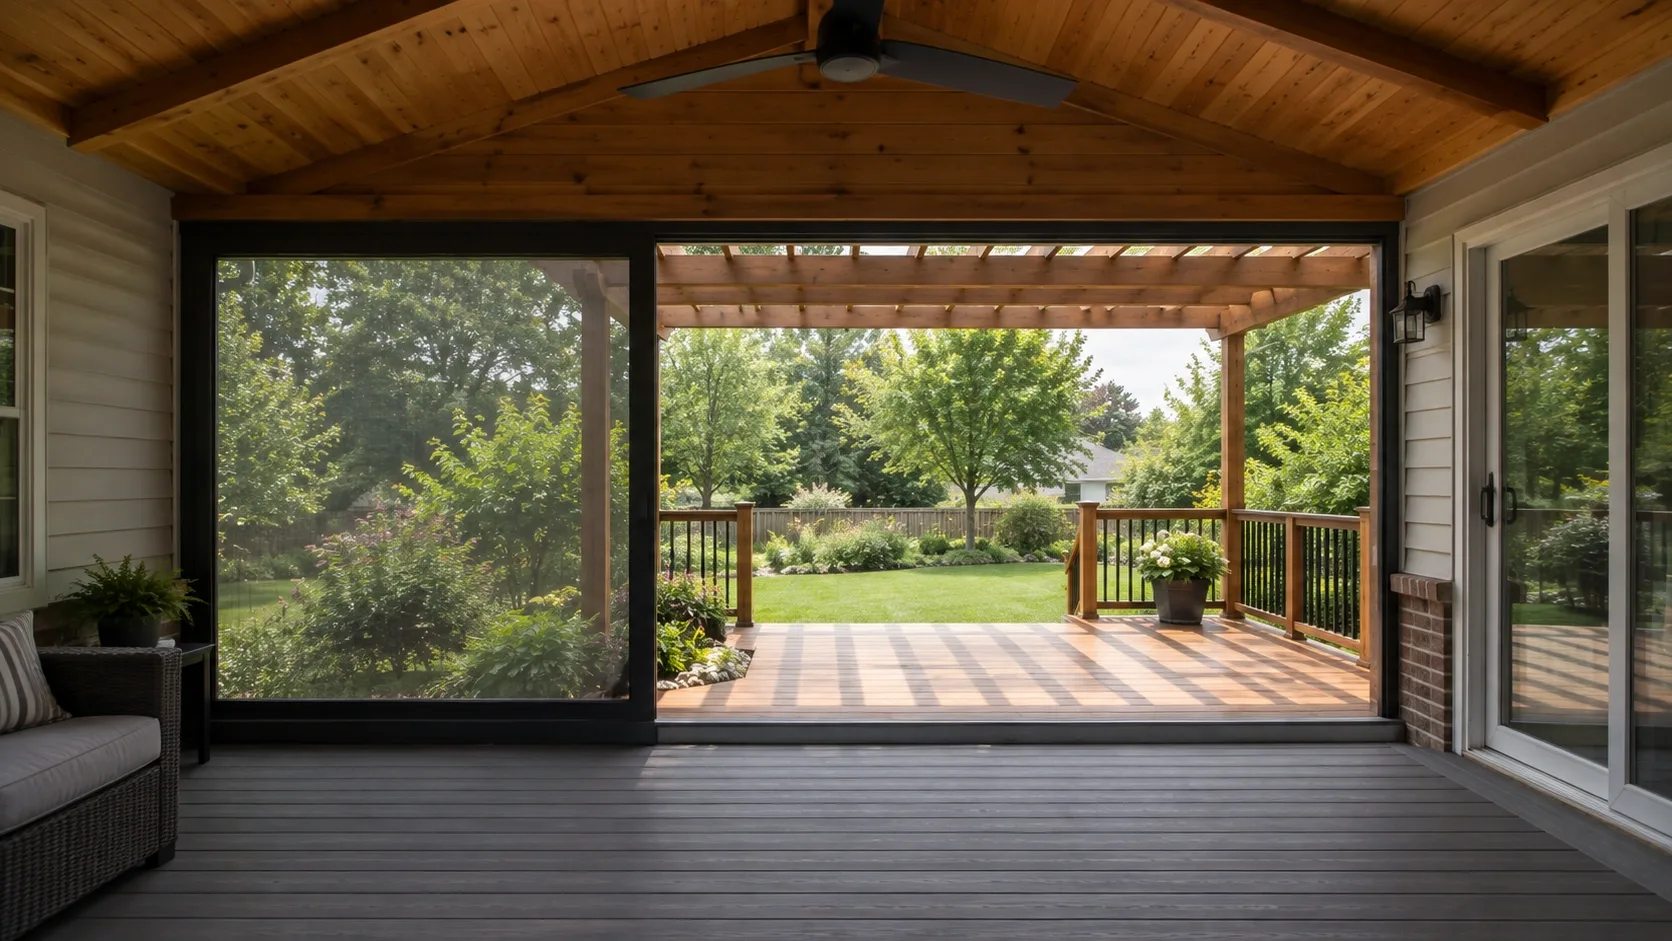
Dayton, OH and the Miami Valley
Pergolas and Gazebos in Huber Heights, OH
Filtered shade without closing in the sky. Cedar, treated and aluminium pergolas, louvered systems that actually shed rain, and freestanding gazebos on proper footings.
- Footings below the frost line
- Permits and inspections handled
- Written scope before we start
Pergolas and Gazebos planning range for Huber Heights
Typical price range
From:$5,000To:$10,000
- Attached cedar pergola, about 12 by 14 ft$5,000–$10,000
Planning range, not a quote. It assumes a typical deck; very tall decks and hard access need a site visit before anyone can give a firm price.
Dayton Custom Decks plans pergolas and gazebos in Huber Heights, OH. A pergola gives structure and filtered shade while keeping the outdoor space open to the sky.
Set the pergola around shade and support
The scope should identify posts, footings, beams, rafters, anchoring, shade orientation, lighting and any attachment to the house. A decorative structure still needs a clear load path and durable materials.
Use sun angles and access to choose the layout
Review the afternoon sun, doors, views, grill clearance and wind exposure. The best size and orientation come from the yard use, not a standard kit dimension.
What changes for pergolas and gazebos in Huber Heights
Huber Heights has wide mid-century lots and replacement projects on ranch and two-story homes. Homeowners can assume a replacement uses the old approval path even when the footprint, height or roof changes.
Huber Heights publishes city permit information, while larger structural work can also involve Montgomery County Building Regulations. For this address, the first useful decision is to measure the old structure and define exactly what changes before calling it a replacement.
Research checkpoint for this Huber Heights project
A pergola may look light, but post placement and wind exposure can still drive the footing and approval decision. In Huber Heights, that concern meets a specific local condition: wide mid-century lots and replacement projects on ranch and two-story homes. This changes the questions that belong in the first site visit.
Use the site orientation and house access to decide whether the structure is freestanding or attached. The page research therefore asks one project-specific question: Is this a same-footprint repair, or does the new plan change size, height or loading?
Local source: Huber Heights permits. Checked October 7, 2026.
Questions for the first site visit
- When does the space need shade?
- Where can posts land without blocking access?
- Does the design need a permit or setback review?
- Is this a same-footprint repair, or does the new plan change size, height or loading?
Why homeowners pick Dayton Custom Decks
Footings below the frost line
Ohio ground heaves. Every post we set lands on a poured footing below the local frost depth, which is what keeps a deck level through a decade of freeze and thaw.
Permits and inspections handled
We pull the permit, meet the inspector and hand you the signed card. An unpermitted deck becomes your problem the day you sell the house.
Written scope before we start
Materials, framing spec, hardware, timeline and price in writing before anybody swings a hammer. No verbal change orders.
Pergolas and Gazebos questions we get asked
Does a pergola actually provide shade?
A standard open rafter pergola gives filtered shade, roughly 40 to 60 percent depending on rafter spacing and the sun angle. At midday it is genuinely cooler underneath. At four in the afternoon with a low western sun it does much less, because the light comes in sideways. If you want real shade at that hour, you need closer rafter spacing, a canopy, or a louvered system.
Will a pergola keep rain off?
No, not an open one. If rain protection is the goal you want a louvered roof that closes, an aluminium pergola with a solid roof, or a covered porch. A retractable canopy inside a pergola handles a light shower and is not a roof.
Who issues a deck permit in Huber Heights?
The city handles zoning and property questions, but the building permit for a deck over 200 square feet or more than 30 inches above grade goes through Montgomery County Building Regulations. Below both of those, a deck can be built without a county building permit, though the city still has setback and zoning rules that apply. It catches people out because they call the city expecting the whole answer and the city points them at the county. We work out which desk applies before we price anything.
Do I need a permit for a small ground level deck?
Under 200 square feet and no more than 30 inches above grade at any point, no county building permit is triggered, assuming the deck does not serve a required exit. That is a real saving in time and paperwork on the many ranches here with a low rear door. What does not go away is zoning. Setbacks and lot coverage still apply, and the city's Planning and Zoning office can confirm them. We check both before drawing.
What should be checked before hiring pergolas and gazebos in Huber Heights?
Measure the old structure and define exactly what changes before calling it a replacement. The builder should also confirm the scope, existing condition and the approval route before work starts. Use the site orientation and house access to decide whether the structure is freestanding or attached.