
Dayton, OH and the Miami Valley
Screened Porches in Piqua, OH
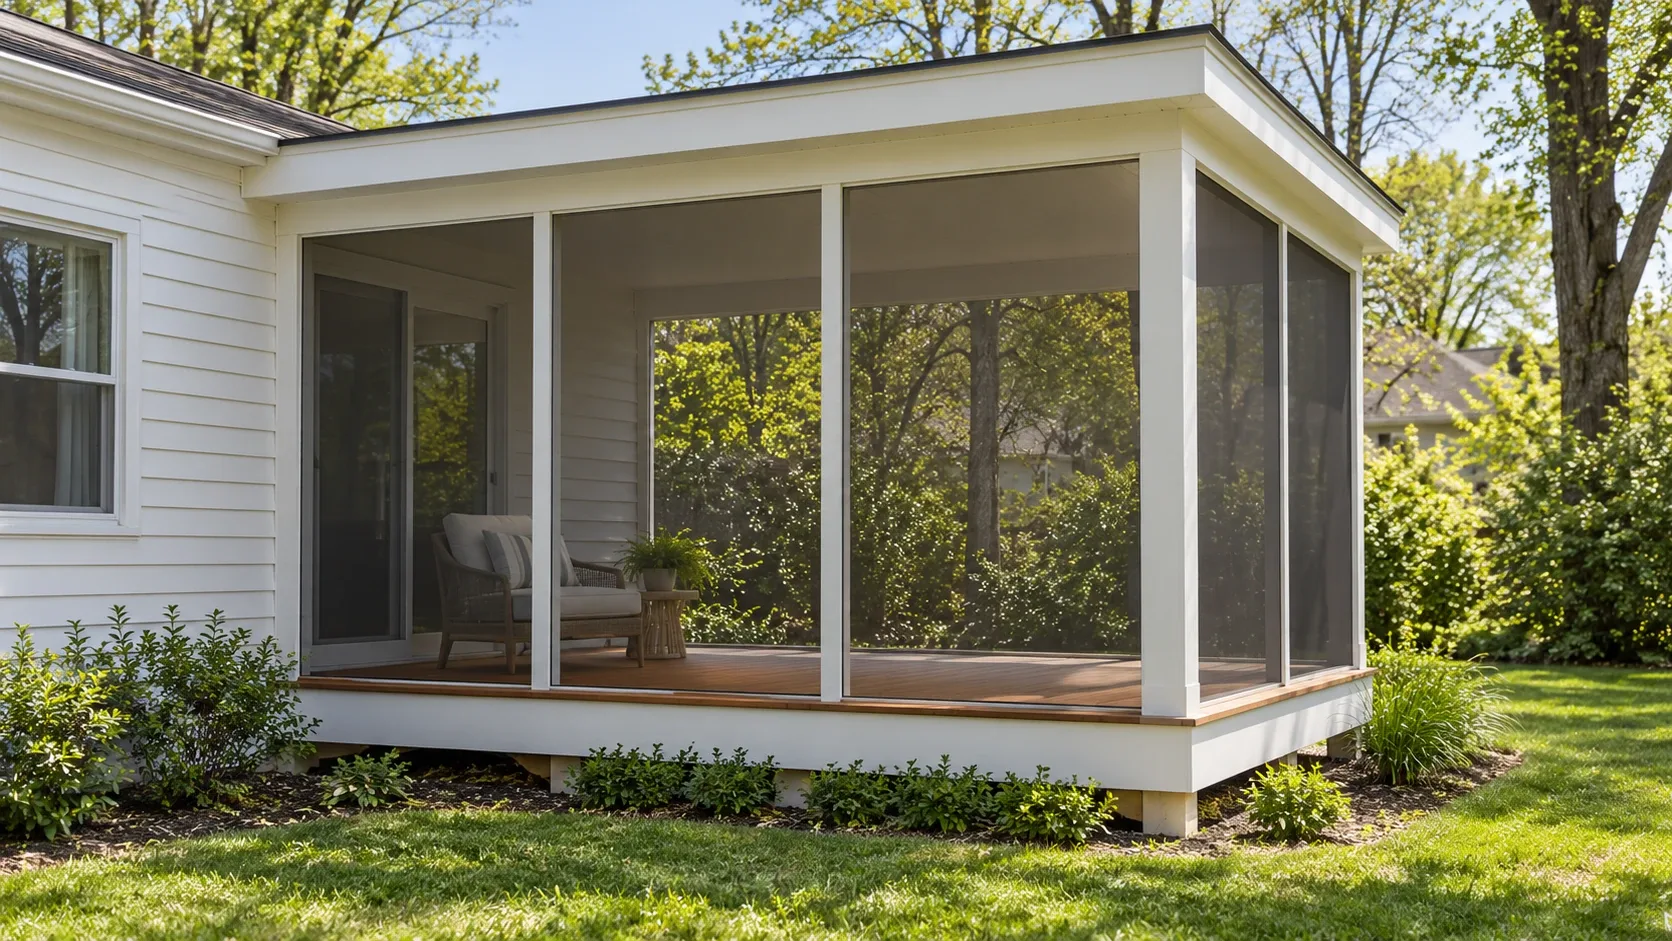
A roofed, screened room that turns three months of usable deck into six. The single best return on outdoor living spend in a climate with Ohio mosquitoes and Ohio afternoon rain.
- Footings below the frost line
- Permits and inspections handled
- Written scope before we start
Screened Porches planning range for Piqua
Typical price range
From:$24,000To:$40,000
- Screened porch$24,000–$40,000
Planning range, not a quote. It assumes a typical deck; very tall decks and hard access need a site visit before anyone can give a firm price.
Dayton Custom Decks plans screened porches in Piqua, OH. A screened porch combines a roofed structure with ventilation, insect control and a durable connection to the house.
Build the screened room from the roof down
The scope should identify footings, posts, roof, flashing, screen system, doors, floor, ceiling, electrical and gutters. Screens are the visible layer, but the roof and water details determine the room's lifespan.
Plan airflow, light and seasonal use
Measure doors, windows, eaves and sun exposure before the enclosure is designed. Decide whether the room needs a ceiling fan, removable panels or an open connection to an adjacent deck.
What changes for screened porches in Piqua
Piqua has older housing, repair and replacement work, with city planning and county review. A visible repair can uncover framing decay or a nonstandard old condition that makes a simple replacement unsafe.
Piqua's Planning and Zoning Division publishes its role in local development review. For this address, the first useful decision is to inspect the frame and property context before deciding whether repair, partial rebuild or full replacement is the honest scope.
Research checkpoint for this Piqua project
A screened enclosure changes the roof, structure and humidity conditions around the house wall. In Piqua, that concern meets a specific local condition: older housing, repair and replacement work, with city planning and county review. This changes the questions that belong in the first site visit.
Use the site and house opening pattern to set screen walls, airflow and drainage before finishes are selected. The page research therefore asks one project-specific question: Which existing components can be verified as sound before new material covers them?
Local source: Piqua Planning and Zoning. Checked October 7, 2026.
Questions for the first site visit
- Where will air move through the room?
- Can the roof and footings carry the enclosure?
- How will the screen door and steps work with daily traffic?
- Which existing components can be verified as sound before new material covers them?
Why homeowners pick Dayton Custom Decks
Footings below the frost line
Ohio ground heaves. Every post we set lands on a poured footing below the local frost depth, which is what keeps a deck level through a decade of freeze and thaw.
Permits and inspections handled
We pull the permit, meet the inspector and hand you the signed card. An unpermitted deck becomes your problem the day you sell the house.
Written scope before we start
Materials, framing spec, hardware, timeline and price in writing before anybody swings a hammer. No verbal change orders.
Screened Porches questions we get asked
Can you screen in my existing deck?
Sometimes, and the deciding factor is whether the existing frame and footings can carry a roof. A deck built for people and furniture is not automatically built for snow load on a roof above it. We check footing size and depth, post capacity and beam sizing first. Often the answer is that the footings need supplementing, which is cheaper than a full rebuild but is not free.
How much more usable is a screened porch than an open deck?
In this climate, roughly double the hours. A roof means light rain and midday July sun stop being reasons to go inside, and screen means evenings in June through August are usable at all. Most clients tell us the porch gets used on days they would never have gone out on the deck.
Do I need a permit to replace a deck in Piqua?
Yes. Piqua runs planning and zoning through its own city portal, and a replacement deck is reviewed like a new one because the structure, the setbacks and the lot coverage all still apply. The inspection is the point of the exercise rather than a formality. We prepare the plan, submit it through the portal and meet the inspector, so the permit is handled from start to finish.
What is the contractor registration with a surety bond in Piqua?
Piqua requires a contractor to register with the city and carry a surety bond before work can be pulled under a permit. The bond is not insurance for your house. It is a guarantee held by the city that the registered contractor will meet the registration terms, and it gives the city a remedy if a job is abandoned or left unsafe. Ask any builder for the registration and the bond, then verify both with the city rather than accepting a photocopy at face value.
What should be checked before hiring screened porches in Piqua?
Inspect the frame and property context before deciding whether repair, partial rebuild or full replacement is the honest scope. The builder should also confirm the scope, existing condition and the approval route before work starts. Use the site and house opening pattern to set screen walls, airflow and drainage before finishes are selected.