
Dayton, OH and the Miami Valley
Deck Builders in Yellow Springs, OH
An arts and college town of older and unconventional homes, where a stock deck looks out of place. The village permits itself and a third party inspects.
- Footings below the frost line
- Permits and inspections handled
- Written scope before we start
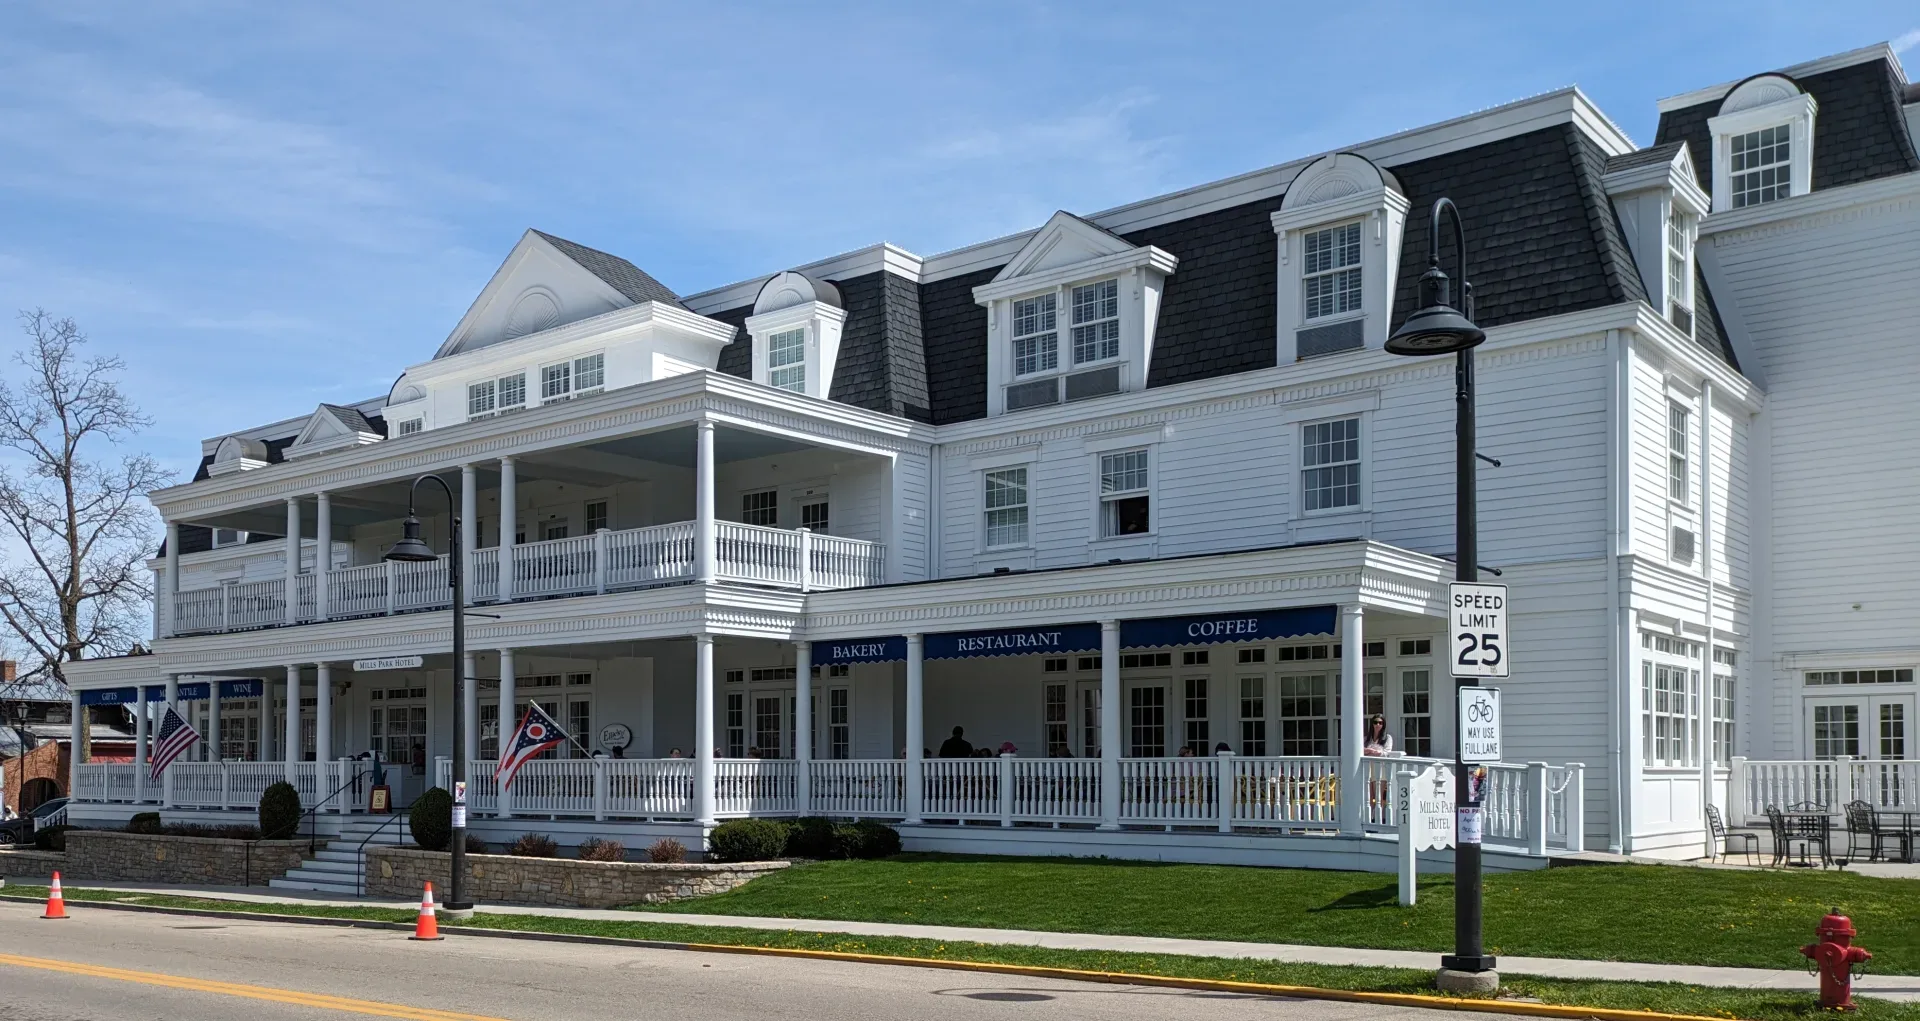
Photo: Mx. Granger / Wikimedia Commons (CC0)
Dayton Custom Decks builds decks throughout Yellow Springs, Ohio.
Yellow Springs does not look like the rest of the Miami Valley, and it does not build like it either. The village grew up around Antioch College, the houses span more than a century of styles, and a deck drawn from a plan book tends to stand out in a yard where everything else has been considered.
What Yellow Springs asks of a deck
Houses with a point of view
Drive through the village and you pass Victorians with wrap around porches, 1920s bungalows, mid century ranches, and houses that were owner built, added to twice, or designed by an architect with a clear idea. The common thread is that the house is not standard, and a deck attached to it cannot be either.
That usually means a footprint that follows the wall instead of a rectangle, a level change that meets the door height rather than fighting it, and a railing that suits the period or deliberately does not. We spend more time on the design at Yellow Springs than anywhere else we build, and it is the part of the job that decides whether the result looks like it belongs.
An arts and college town
The homeowners here tend to know what they want. Some arrive with a sketch. Some know the exact board colour and the exact railing they have in mind. That is a good thing. It makes the drawing stage a conversation rather than a pitch, and it means we are matching a specific intention rather than selling a package.
It also means the material palette is wider than in the suburbs. Cedar, dark stains, black steel, cable, reclaimed boards and mixed surfaces all appear, often on the same deck. The test is not whether a material is on trend. It is whether it belongs to the house and the garden.
Small village lots and larger wooded parcels
Yellow Springs is two housing markets in one. Inside the village, the lots are often small enough that the side yard is a passage and the rear yard is measured in feet. A deck there has to work within setbacks that do not leave much room, and it may be the only outdoor space the house has.
Outside the village limits, toward the Glen Helen Nature Preserve and the gorge, the parcels get larger and the ground gets steeper. Those lots fall toward the Little Miami and the creeks, which means runoff, switchback grades and sometimes a retaining wall before the deck. The two conditions call for completely different plans, and we price them differently.
A village that permits itself
The Village of Yellow Springs issues both the zoning approval and the building permit itself, and a third party agency carries out the inspections. That is not how the surrounding townships work, and it is not how the county works, so the sequence and the paperwork differ from anything a neighbouring property owner may have done.
Knowing that matters before the first post goes in. We map the path at the estimate stage so nobody is surprised by which office signs off on what.
Work we do most in Yellow Springs
Fully custom decks
Most of the work here is designed from the ground up rather than adapted from a catalogue. That includes the shape, the rail, the stairs and the shade structure as a single composition. It is slower to design and it is the only way to get a deck that reads as part of the house.
Decks that follow an unusual house
A porch that steps out and back, a bay window, a side addition with its own roofline, a door set at an unexpected height. We build decks around all of it. Where the wall is irregular, the frame is laid out to it, and the boards are run so the finished edge reads as intentional rather than patched.
Cedar and natural finishes
Cedar is the material that suits the village best. It is lighter than treated pine, it takes a penetrating stain in the tones people here tend to want, and it weathers into the grey that matches the older houses. For a deck that is meant to age with the garden, it is usually the right answer, even though it asks for more care than composite.
Screen, shade and privacy
The village has close neighbours and a lot of trees, so screened porches, privacy screens and pergolas come up often. A screen panel can turn a deck on a tight lot into a room that is not overlooked, and a pergola can shape the light without closing the space in.
A privacy screen is worth more here than in the suburbs because the spacing between houses is tighter, and a simple framed panel in cedar can make a side deck usable without walling the garden off. We build them as part of the guard rather than as an afterthought, so the structure stays stiff and the look stays deliberate.
Lighting that suits an older house
Evening light matters on a street where people walk after dinner and sit out late. The mistake is to light an old house the way a new subdivision is lit, with bright white fixtures that flatten the facade and glare across the yard.
We use low voltage step and post lights in a warm tone, keep the fixtures off the line of sight from the street, and add a dedicated circuit so the deck can be lit without the rest of the garden coming on. On a period house, the fittings can be simple and dark so they disappear during the day.
Repair and rebuild of old village decks
Many of the decks here were built decades ago, sometimes by the owner, and they carry the marks of that. We assess the frame, the ledger and the footings, and we rebuild or replace what is not sound. Some of these decks have real character and are worth saving. Others are being held up by habit, and we will tell you which is which.
The Yellow Springs permit sequence
Village zoning first
The first step is the zoning review through the village. It covers where the deck can sit, how close it comes to the property line, and how much of the lot it covers. On a small village lot this is the step where a plan changes, because the setbacks are tight and the deck may have to be narrower than the homeowner imagined.
Village building permit
Once the zoning side is clear, the village issues the building permit. The submission needs a framing plan, a footing detail and an elevation showing the guard and the stairs. We prepare all of it and submit it on your behalf.
The third party inspection
The inspections themselves are carried out by a third party agency rather than a village inspector. We schedule the footing and final inspections and meet the agency on site. The sequence is different from Fairborn, Xenia or the surrounding township, and it is worth knowing that before you compare timelines with a neighbour.
Outside the village limits
Step over the village line and the process changes. On the unincorporated parcels around Yellow Springs, the zoning and building approvals run through Greene County and the township rather than the village, and the inspections come back to a county inspector. The plans are similar. The offices, the forms and the waiting times are not.
Because the village is small and the boundary is irregular, two houses a few hundred feet apart can sit in different jurisdictions. The address decides it, and we confirm the jurisdiction before we draw the plan rather than after. That one check avoids a submission going to the wrong counter and sitting there.
Building on village lots and wooded slopes
Tight lots near downtown
On a small lot the constraint is the setback and the access. A deck may have to be built in sections because there is no room to swing a full frame, and materials may have to be carried through the house or over a fence line. None of that is unusual here, and it is part of the estimate rather than a surprise on the first day.
Ravine and gully lots
A lot that falls toward a creek or a ravine needs more than a flat deck frame. The posts get longer, the footings move to where the soil can carry them, and drainage has to be directed away from the structure rather than into it. Where the fall is severe, a stepped deck with short posts on each level beats one tall platform with a long stair tower, and it sits better on the slope.
Footings and the frost line
The ground here is Greene County clay, which holds water and carries less load per square foot than sand or gravel. A footing sometimes has to be wider than the bare code minimum to spread the same post load, and the extra concrete is cheap compared with a deck that settles unevenly on one corner two winters later.
Footings also have to sit below the frost line, which the local building department sets. Saturated clay expands when it freezes, and it does so with real force. That is why a shallow footing here is worse than a shallow footing somewhere drier, and why we do not use surface blocks at all, even on a low deck.
Where a post lands in a root zone, we hand dig to keep the excavation small and set the footing without tearing through the major roots that anchor the tree. The two constraints, wide enough for the clay and small enough for the roots, are the reason a wooded lot takes longer to lay out than an open one.
Tree protection
Between the village trees and the preserved land around it, keeping the canopy intact is part of the job. We keep the excavation for each footing as small as the load allows, stay out of the structural root zone where the plan permits, and avoid the kind of machine access that compacts the soil and damages roots across a whole yard. A deck built under a tree that then dies is a bad trade.
Materials that fit Yellow Springs
Cedar
The default for the village, in a clear or a knotty grade depending on the budget and the look. It takes a stain, it can be left to weather, and it belongs on an older house in a way that a printed board does not.
Composite where it should disappear
Composite is not the automatic choice here, but it has a place. On a low deck that does not touch the house, or where the homeowners want no upkeep at all, a composite in a muted grey or brown can sit quietly in the landscape. The key is picking a colour that recedes rather than one that announces itself.
Cable and steel railing
For a deck that looks into the trees or over a ravine, cable railing or a slim steel guard keeps the view open. It also suits the modern end of the village architecture. We build it to the 36 inch guard height and the 4 inch sphere rule, and we set the posts so the tension does not pull the frame out of line.
Reclaimed and mixed materials
Some of the best decks here mix a cedar frame with a steel detail, or reuse boards from a porch that came down. It is not for every budget, and it has to be built to the same structural standard as anything else, but it is the kind of thing that makes a Yellow Springs deck look like it could not be anywhere else.
Getting started in Yellow Springs
We start with the house and the lot, not with a price list. That means looking at the architecture, the grade, the trees, the setbacks and which side of the village line the address sits on. We then draw a deck that answers all of it and price it with the permit path included.
The estimate is free and the scope is written. General ranges for the village and the surrounding county are on the deck cost guide.
Why homeowners pick Dayton Custom Decks
Footings below the frost line
Ohio ground heaves. Every post we set lands on a poured footing below the local frost depth, which is what keeps a deck level through a decade of freeze and thaw.
Permits and inspections handled
We pull the permit, meet the inspector and hand you the signed card. An unpermitted deck becomes your problem the day you sell the house.
Written scope before we start
Materials, framing spec, hardware, timeline and price in writing before anybody swings a hammer. No verbal change orders.
Neighbouring communities we build in
Yellow Springs sits in Greene County. Deck rules change from one jurisdiction to the next, so these are the communities next door and who issues the permit in each.
- Oakwood, OH in Montgomery County
- Kettering, OH in Montgomery County
- Centerville, OH in Montgomery County
- Beavercreek, OH in Greene County
- Springboro, OH in Warren County
- Huber Heights, OH in Montgomery County
- Miamisburg, OH in Montgomery County
- Fairborn, OH in Greene County
- Xenia, OH in Greene County
- Vandalia, OH in Montgomery County
- Troy, OH in Miami County
- Piqua, OH in Miami County
- Lebanon, OH in Warren County
- Bellbrook, OH in Greene County
Deck questions from Yellow Springs homeowners
Who issues deck permits in Yellow Springs?
The Village of Yellow Springs issues both the zoning approval and the building permit itself, and a third party agency carries out the inspections rather than a village inspector. That is not how the surrounding townships work, and it is not how the county works, so the sequence and the paperwork differ from anything a neighbouring property owner may have done. We map the path at the estimate stage and submit on your behalf.
Why is the permit process different inside the village?
The village is its own permitting authority, so a deck inside the village limits goes through one set of offices, while a deck outside the limits goes through Greene County and the township. The village handles zoning and building, then hands the inspections to a third party. Knowing which side of the line the address sits on decides the whole sequence, and it is the first thing we check.
Can you design a deck for an unusual house?
Yes, and that is most of the work here. A footprint that follows the wall instead of a rectangle, a level change that meets the door height rather than fighting it, a railing that suits the period or deliberately does not. We lay the frame out to the actual house, so the finished edge reads as intentional rather than patched.
Is composite acceptable in Yellow Springs?
Composite has a place, but it is not the automatic choice the way it is in the suburbs. On a low deck that does not touch the house, or where the owners want no upkeep at all, a composite in a muted grey or brown can sit quietly in the landscape. The key is picking a colour that recedes rather than one that announces itself.
How do you build on a sloped or ravine lot?
The posts get longer, the footings move to where the soil can carry them, and drainage is directed away from the structure rather than into it. Where the fall is severe, a stepped deck with short posts on each level beats one tall platform with a long stair tower, and it sits better on the slope. A retaining wall is sometimes needed before the deck itself can be planned.
Do you work outside the village limits?
Yes. We build inside the village and on the larger wooded parcels around it, toward the Glen Helen Nature Preserve and the gorge. The two markets call for different plans and different permit paths, and we price them accordingly. Anything materially further adds mobilisation to the estimate, and we say so rather than quietly pricing it in.