Dayton, OH and the Miami Valley
Deck Builders in Centerville, OH
Washington Township subdivisions with deep back yards, HOA review on anything visible from the street, and homeowners who expect drawings before they sign. Composite is the default here.
- Footings below the frost line
- Permits and inspections handled
- Written scope before we start
Apex Decks builds decks and porches throughout Centerville and Washington Township, Ohio.
This is the most design led part of our market. Deep lots, newer houses, and homeowners who want to see a drawing and a material specification before they commit, with an association to satisfy alongside the permit.
What Centerville building means for a deck
Two approvals, not one
The building department reviews structure and zoning. The association reviews appearance: material, colour, roofline, and whether the thing is visible from the street or the neighbour’s lot.
We prepare both. The framing plan goes to the building department and an elevation drawing with a material and colour specification goes to the committee. A submission that comes back for more information costs weeks in the middle of a build season, which is the whole reason to do it properly first time.
Deep, open back yards
Room to build, machine access to most lots, and very little mature tree cover in the newer subdivisions. That last part matters more than people expect: an open south or west facing yard gets real afternoon sun, and a deck with no shade on it stops being used in July.
That is why pergolas, covered sections and screened porches feature so heavily in what we build here.
Composite as the default
The houses are new enough that composite reads correctly on them, and the association preference for a finish that does not degrade points the same way. Most Centerville projects we quote are composite from the start, and the conversation is about which tier rather than whether.
Expectation of drawings
People here want to see it before they buy it. We produce dimensioned plan and elevation drawings as part of the design, bring samples to site, and price two or three layouts. That process is described on the deck design page.
Work we do most in Centerville
Composite decks
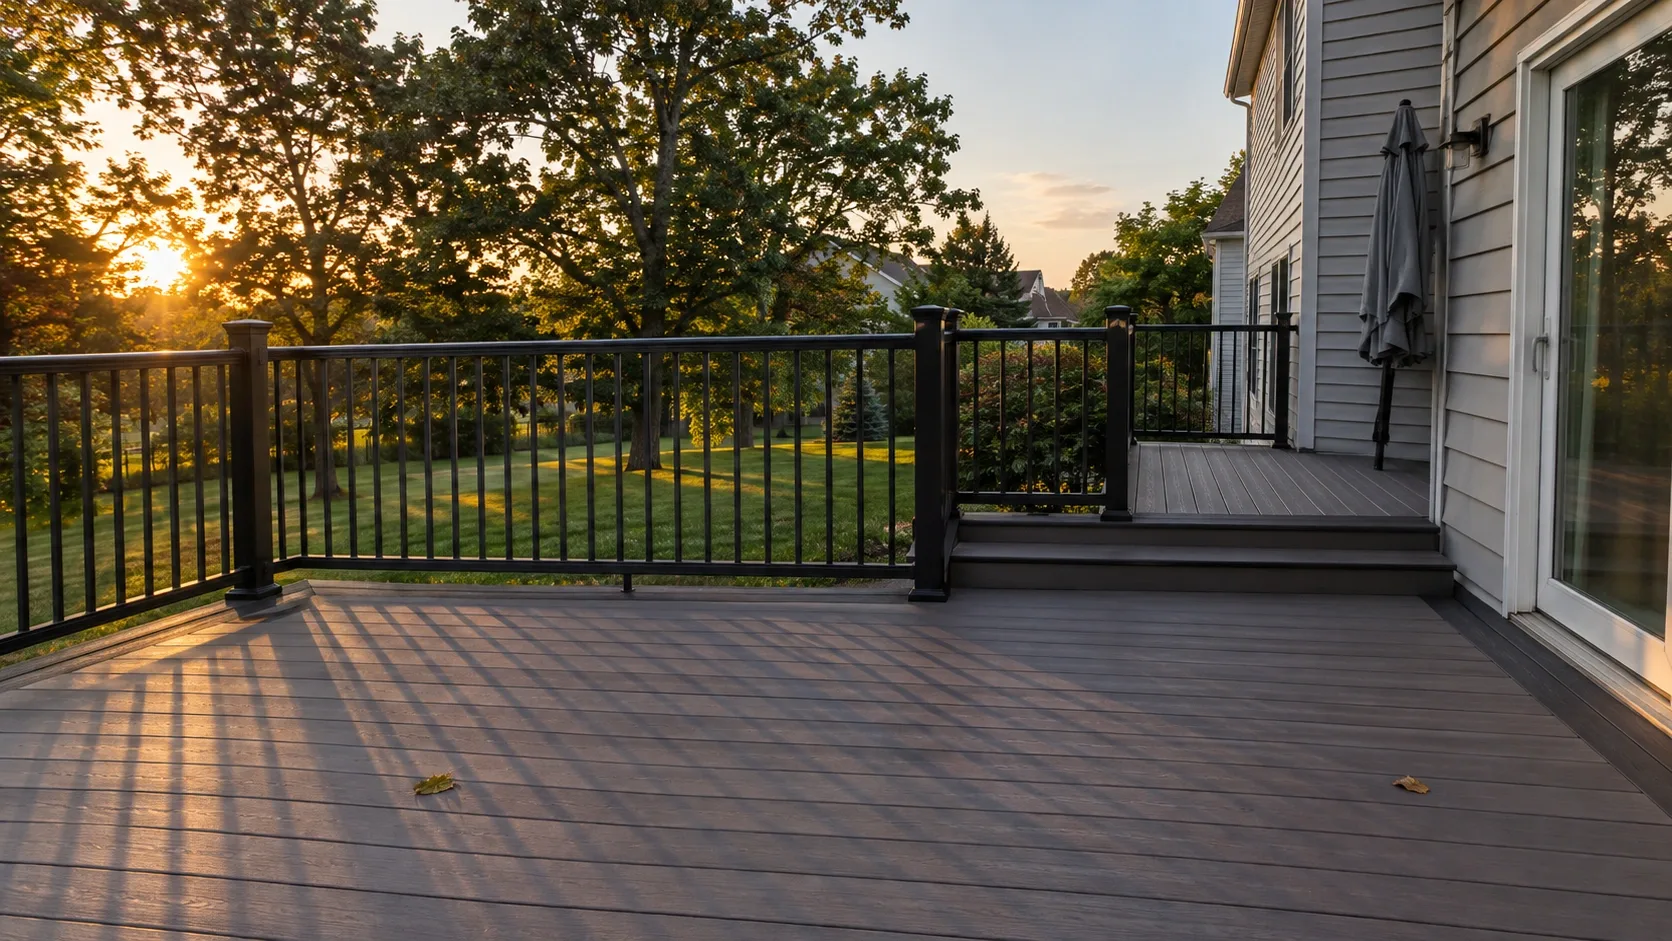
The core of what we build here, usually 300 to 450 square feet with aluminium railings and a picture frame border.
Decks with a covered section
A roofed zone by the door and open deck beyond it. The layout that solves the afternoon sun problem without darkening the whole back of the house. See covered porches.
Screened porches
The most common second phase. A screened porch is what people build after two summers of deciding not to go outside in the evening.
Pergolas over patios
An HOA friendly way to add shade and structure without touching the roofline. A pergola over a paver patio at ground level is often cheaper than extending a deck and it takes a fire pit safely.
Deck lighting
Wired during framing. On a deep open lot, lighting is what makes the deck usable after dusk and it is the cheapest upgrade on the list.
Permits and review
Depending on where the property sits, building permits go through the City of Centerville or Washington Township. Setbacks, lot coverage and impervious surface rules apply. HOA review runs separately.
We handle the building submission, prepare the HOA package, and meet the inspector at footing and final.
Areas we work in Centerville
Across Centerville and Washington Township, including the neighbourhoods around Uptown Centerville, the subdivisions off Far Hills Avenue, the Yankee Trace area and the streets near Stubbs Park.
Materials that suit Centerville
Mid and premium composite
Trex Transcend, TimberTech and Fiberon Concordia are the lines we show most here. The colour question matters more than the brand question: lighter greys and tans run cooler underfoot on these open sunny lots, and dark boards on a south facing Centerville deck get genuinely hot in July.
Capped PVC
Where the budget allows and especially around a pool. See pool decks.
Black aluminium railing
Almost universal here. Low maintenance, thin profile, and it satisfies HOA appearance requirements without discussion.
Stained tongue and groove ceilings
On a covered or screened section, a stained pine or cedar ceiling is what makes the space feel like a room rather than a shelter.
Getting through HOA review first time
The building permit and the association review run separately, on separate timetables, and a resubmission to the committee in the middle of build season can cost weeks. Most of the rejections we see come down to the same handful of things.
Colour and material not specified
A submission saying “composite decking” gets questions. A submission naming the brand, the product line and the exact colour, with a sample photograph, does not. We name the specific product in the package.
Roofline changes not drawn
Anything that alters the silhouette of the house from the street gets closer scrutiny. A covered porch or a screened porch needs an elevation drawing showing how the new roof meets the existing one, not just a plan view.
Railing style left open
Committees care about what the guard looks like from the street more than they care about the deck surface. Black aluminium is almost always accepted without discussion. Anything unusual is worth flagging early.
Visibility not addressed
If the structure cannot be seen from the street or from a neighbouring lot, say so in the submission with a site plan. It frequently shortens the review.
We prepare all of that as part of the design work. Tell us which association you are in at the first visit.
Afternoon sun on an open Centerville lot
The newer subdivisions here have limited mature tree cover, which means a west facing deck takes real load from about two in the afternoon through the summer. This is the single most common reason a deck stops getting used.
Three answers at three prices. A pergola filters the light and keeps the sky open. A covered section over part of the deck stops sun and rain where the table is. A screened porch does both and adds the evenings back.
The free part of the answer is board colour. Lighter greys and tans run noticeably cooler underfoot than dark boards, and we bring samples to your yard so you can see them in the light you will actually have.
Getting started in Centerville
Tell us which association you are in at the first call. We measure, check setbacks and coverage, draw two or three options, bring samples to site, and prepare both submissions. The estimate and the design are free when we build it.
General price ranges are on the deck cost guide.
Deck cost in Centerville, OH
| Project | Typical cost | Why Centerville is different |
|---|---|---|
| Composite deck, 350 sq ft | $20,000 to $31,000 | Composite is the default expectation |
| Deck with covered section, 400 sq ft | $34,000 to $54,000 | Deep lots take a bigger footprint |
| Screened porch, 14 by 18 ft | $36,000 to $56,000 | Common second phase here |
| Pergola over a paver patio | $16,000 to $28,000 | HOA friendly, no roofline change |
| HOA submission drawings | Included | Elevation and material spec for the committee |
Ranges are typical installed prices for the Miami Valley and include footings, framing, decking, railings and stairs unless noted. Your written estimate is the number that counts.
Why homeowners pick Apex Decks
Footings below the frost line
Ohio ground heaves. Every post we set lands on a poured footing below the local frost depth, which is what keeps a deck level through a decade of freeze and thaw.
Permits and inspections handled
We pull the permit, meet the inspector and hand you the signed card. An unpermitted deck becomes your problem the day you sell the house.
Written scope before we start
Materials, framing spec, hardware, timeline and price in writing before anybody swings a hammer. No verbal change orders.
Deck questions from Centerville homeowners
Will my HOA approve the deck?
Most Centerville and Washington Township associations review anything visible from the street or from a neighbouring lot, and they care about material, colour and roofline rather than structure. We prepare elevation drawings and a material and colour specification for the committee as part of the design, because a submission that gets kicked back adds weeks. Tell us which association you are in at the first visit.
Do I need a building permit as well as HOA approval?
Yes, they are separate and both are required. Washington Township and the City of Centerville handle building permits and zoning depending on where your property sits, and the HOA handles appearance. HOA approval does not substitute for a permit and a permit does not satisfy the HOA. We manage the building side and prepare what the committee needs.
Why is composite the default in Centerville?
Two reasons. The housing stock is newer, so a modern composite board sits correctly on these houses in a way it sometimes does not on a pre war Oakwood colonial. And HOA review favours a consistent finished appearance that does not degrade, which a maintained wood deck achieves and an unmaintained one does not. Composite removes that variable.
How big can I build on a Centerville lot?
The lots here are generous but lot coverage and rear setback rules still bind, and some associations add their own limits on top. The practical constraint is more often furniture than land: a deck bigger than you will furnish is money spent on boards you walk across. We size around what actually goes on it.
What is the most common second project here?
A screened porch. People build a deck, live with it for two or three summers, and then want the evenings back from the mosquitoes. If that is even a possibility, tell us at the first build, because framing the deck to carry a roof later costs very little now and a great deal afterwards.
Can you match the deck to my house colours?
Yes, and it is worth doing properly rather than from a brochure. We bring board and railing samples to your yard and lay them where the deck will be, so you see the colour against your own brick and siding in your own light. Composite colour reads very differently under Ohio overcast than under showroom lighting.