Dayton, OH and the Miami Valley
Screened Porches in Dayton, OH
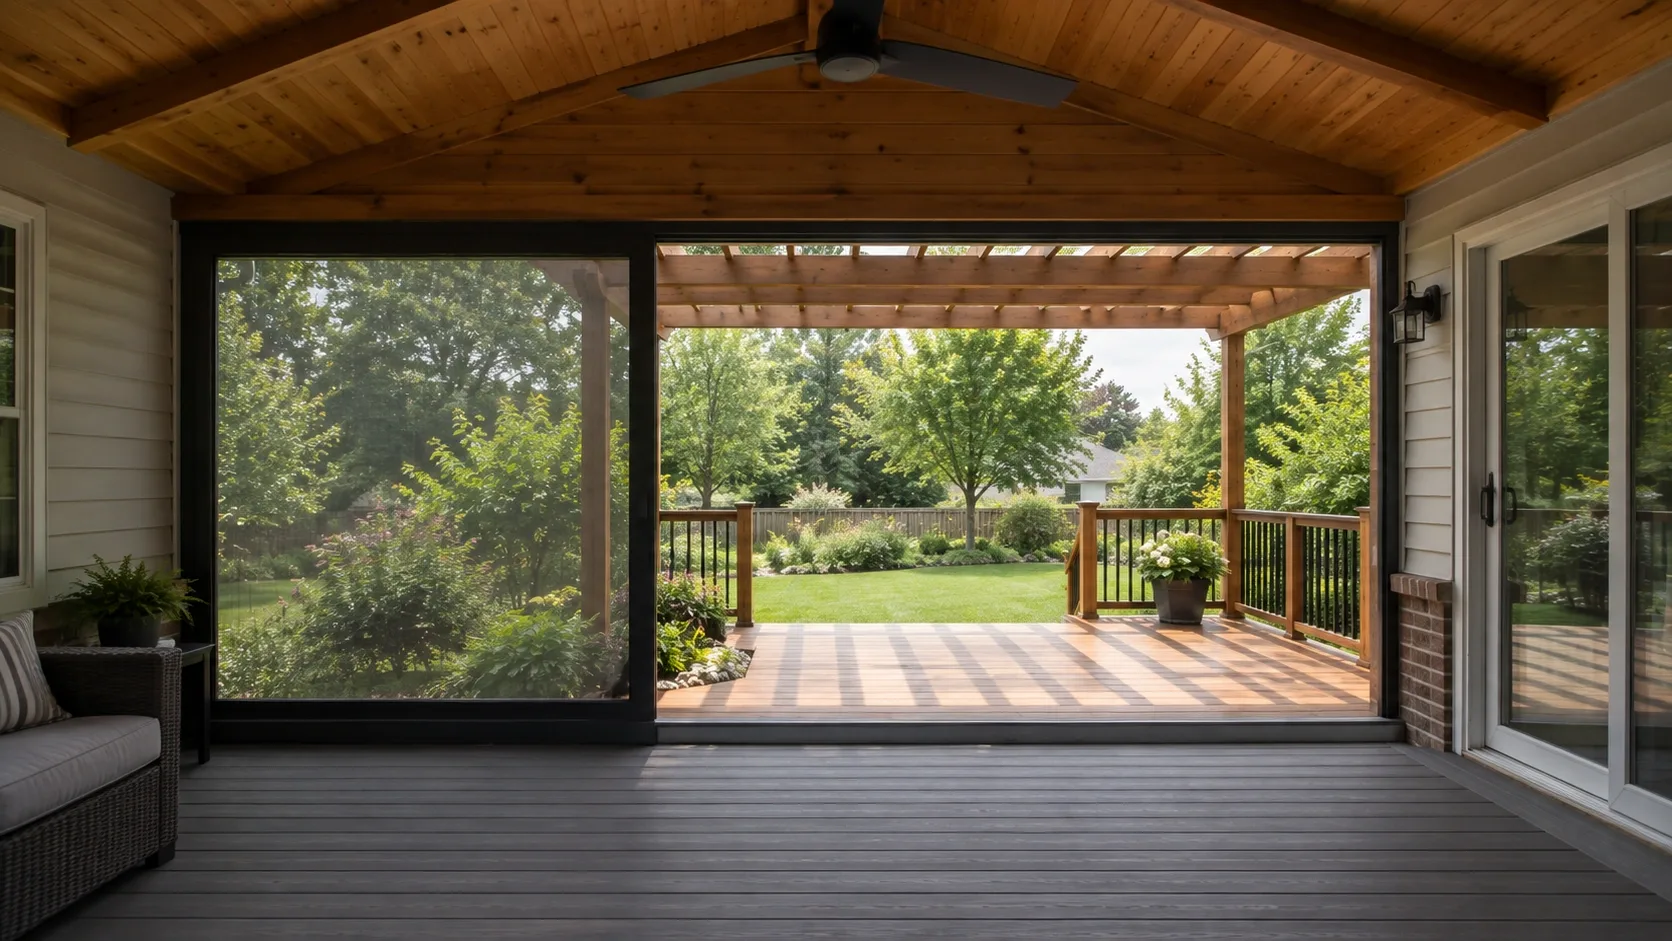
A roofed, screened room that turns three months of usable deck into six. The single best return on outdoor living spend in a climate with Ohio mosquitoes and Ohio afternoon rain.
- Footings below the frost line
- Permits and inspections handled
- Written scope before we start
Apex Decks builds screened porches across Dayton and the Miami Valley, on footings sized for a roof and Ohio snow load.
If you are choosing one upgrade for a back yard here, this is usually the one that changes how the house gets used.
What we build
Screened porch on a new deck
The straightforward case. We design the frame from the start to carry roof and snow loads, size the footings accordingly, and build the deck and the porch as one structure. Cheaper per square foot than adding a roof later and it looks right because it was drawn as one thing.
Screening an existing deck
Possible when the frame will take it. We check footing depth and diameter, post sizing, beam spans and the ledger, and tell you what has to be strengthened. Commonly the answer is additional footings and posts under the new roof line, which is disruptive but far cheaper than starting over.
Knee wall and full screen
A knee wall, typically 24 to 36 inches of solid wall below the screen, gives you something to put furniture against, hides the deck edge, and takes the wear that screen at ankle height otherwise gets from dogs and chairs. Full height screen gives more light and a more open feel.
Screen systems
Fibreglass screen in a wood or composite frame is the standard. Where dogs, children or heavy weather are involved, a heavier pet resistant mesh or an aluminium frame system with removable panels is worth the upgrade, because re screening a panel is easy and re screening a fixed wood frame is not.
Vinyl panel upgrade
Sliding vinyl glazing that drops over the screen openings. This is the step from a screened porch to a three season room and it typically buys you six to eight more usable weeks a year in this climate.
The structural part
Footings sized for roof load
A deck footing carries people and furniture. A porch footing carries that plus the roof plus Ohio snow. The footings get bigger and sometimes there are more of them. This is not somewhere to economise.
Roof framing and tie in
Where the porch roof meets the house is the detail that matters. Correct flashing at the wall, proper step flashing where a roof plane meets siding, and a tie in that carries water out rather than into the wall. A porch roof that leaks at the house is a very expensive thing to unpick later.
Ceiling
Tongue and groove pine or cedar, stained or painted, is the finish most people want and it makes the room feel like a room. A painted bead board ceiling in a pale colour bounces a surprising amount of light back into the house behind, which partly solves the darkening problem.
Electrical
Ceiling fan, lighting and outlets, run during framing when it is easy. A fan is not a luxury in an Ohio August, it is the thing that makes the space usable at four in the afternoon.
Where it goes and which way it faces
South and west facing porches get hot in the afternoon and need either a fan, a deeper overhang, or both. East facing porches are the most pleasant in the morning and the coolest overall. North facing porches stay cool and can feel dark, which is where a lighter ceiling and more glazing earn their keep.
We walk the site and talk about this before drawing anything, because orientation changes the design more than the budget does.
Screened porch or covered porch
If bugs are the problem, screen. If sun and rain are the problem and you like the open feel, a covered porch costs less and reads more open. Many of our builds are a combination: a screened section for evenings and an open deck section off it for grilling and sun, which is the layout most people end up happiest with.
If you want shade without a solid roof at all, a pergola is the cheaper and lighter option.
Where we build screened porches
Across Dayton, Oakwood, Kettering, Centerville, Beavercreek and Springboro. Springboro sees the most demand simply because the back yards there tend to sit open to the sun with little mature tree cover.
Deck cost in Dayton, OH
| Size | On a new deck | On an existing deck | Notes |
|---|---|---|---|
| 12 by 14 ft | $28,000 to $42,000 | $19,000 to $30,000 | Existing frame must carry roof loads |
| 14 by 18 ft | $38,000 to $58,000 | $26,000 to $42,000 | Larger span, more roof structure |
| 16 by 24 ft and up | $52,000 to $85,000 | $36,000 to $60,000 | Often needs engineered beams |
| Add: tongue and groove ceiling | +$3,000 to $7,000 | +$3,000 to $7,000 | Stained pine or cedar |
| Add: vinyl window panel system | +$6,000 to $14,000 | +$6,000 to $14,000 | Turns it into a three season room |
| Add: outdoor fireplace | +$9,000 to $22,000 | +$9,000 to $22,000 | Gas or wood, needs its own footing |
Ranges are typical installed prices for the Miami Valley and include footings, framing, decking, railings and stairs unless noted. Your written estimate is the number that counts.
Why homeowners pick Apex Decks
Footings below the frost line
Ohio ground heaves. Every post we set lands on a poured footing below the local frost depth, which is what keeps a deck level through a decade of freeze and thaw.
Permits and inspections handled
We pull the permit, meet the inspector and hand you the signed card. An unpermitted deck becomes your problem the day you sell the house.
Written scope before we start
Materials, framing spec, hardware, timeline and price in writing before anybody swings a hammer. No verbal change orders.
Screened Porches questions we get asked
Can you screen in my existing deck?
Sometimes, and the deciding factor is whether the existing frame and footings can carry a roof. A deck built for people and furniture is not automatically built for snow load on a roof above it. We check footing size and depth, post capacity and beam sizing first. Often the answer is that the footings need supplementing, which is cheaper than a full rebuild but is not free.
How much more usable is a screened porch than an open deck?
In this climate, roughly double the hours. A roof means light rain and midday July sun stop being reasons to go inside, and screen means evenings in June through August are usable at all. Most clients tell us the porch gets used on days they would never have gone out on the deck.
What is the difference between a screened porch and a three season room?
A screened porch has screen in the openings. A three season room has a panel system, usually vinyl glazing, that slides or lifts so you can close it against wind and cold. The panel system adds real cost but takes you into April and October properly. A four season room is fully insulated and conditioned, which is a building addition rather than a porch and carries very different code and cost.
What roof goes on a screened porch?
Usually a shingle roof tied into the house roof so it looks original rather than added, sometimes a standing seam metal roof, and occasionally a polycarbonate or glass panel roof where daylight into the house matters more. Tying into the existing roof correctly, with proper flashing at the wall, is the part that separates a porch that lasts from one that leaks.
Will a screened porch make my kitchen dark?
It can, and it is the most common regret. A solid roof over a south facing window measurably reduces light into the room behind. We deal with this by keeping the roof pitch and overhang in check, by using a lighter ceiling finish that bounces light, and where it matters by putting one or two skylights or a run of transparent roofing above the affected window.
Do screened porches need a permit?
Yes, in every jurisdiction we work in. A roofed structure attached to the house is subject to structural review, and often to zoning setback and lot coverage rules that an open deck escapes. We handle the submission and tell you early if setbacks are going to constrain the size.