Dayton, OH and the Miami Valley
Deck Builders in Springboro, OH
Warren County money and fast newer development. Larger homes, larger decks, and steady demand for screened porches because the back yards here sit open to the sun.
- Footings below the frost line
- Permits and inspections handled
- Written scope before we start
Apex Decks builds decks and porches throughout Springboro, Ohio.
Springboro builds at a different scale: larger newer homes on generous lots. The defining physical fact is sun, because these subdivisions went up on farmland and there is very little mature tree cover.
What Springboro building means for a deck
Open lots and afternoon sun
The single biggest factor. A deck with no shade on a west elevation is used in the morning and abandoned from two o’clock. That pushes almost every project here toward one of three things: a pergola for filtered shade, a covered section, or a full screened porch.
Board colour is the free part of the answer. Lighter greys and tans run meaningfully cooler underfoot than dark boards, and on a west facing Springboro deck that difference is the one people actually notice.
Mosquitoes in the evening
Open yards, new ponds and retention basins in the subdivisions, and Ohio June. Screen is not a luxury here. It is the difference between a deck used until ten at night and one used until seven.
Larger houses, larger decks
Four hundred to five hundred square feet is a normal brief rather than a large one. That changes the structural picture: longer spans, more beam, more footings, and enough railing that the railing choice becomes a significant share of the budget.
It also makes furniture planning matter more, not less. A large deck with furniture clustered at one end is worse than a right sized one.
Association review
Many of the newer subdivisions carry appearance review alongside the building permit. We prepare elevation drawings and a material and colour spec for the committee as part of the design work.
A third permit jurisdiction
Warren County, the City of Springboro, or Clearcreek Township depending on the property. Different from Montgomery and different from Greene. We identify which applies and handle it.
Work we do most in Springboro
Screened porches
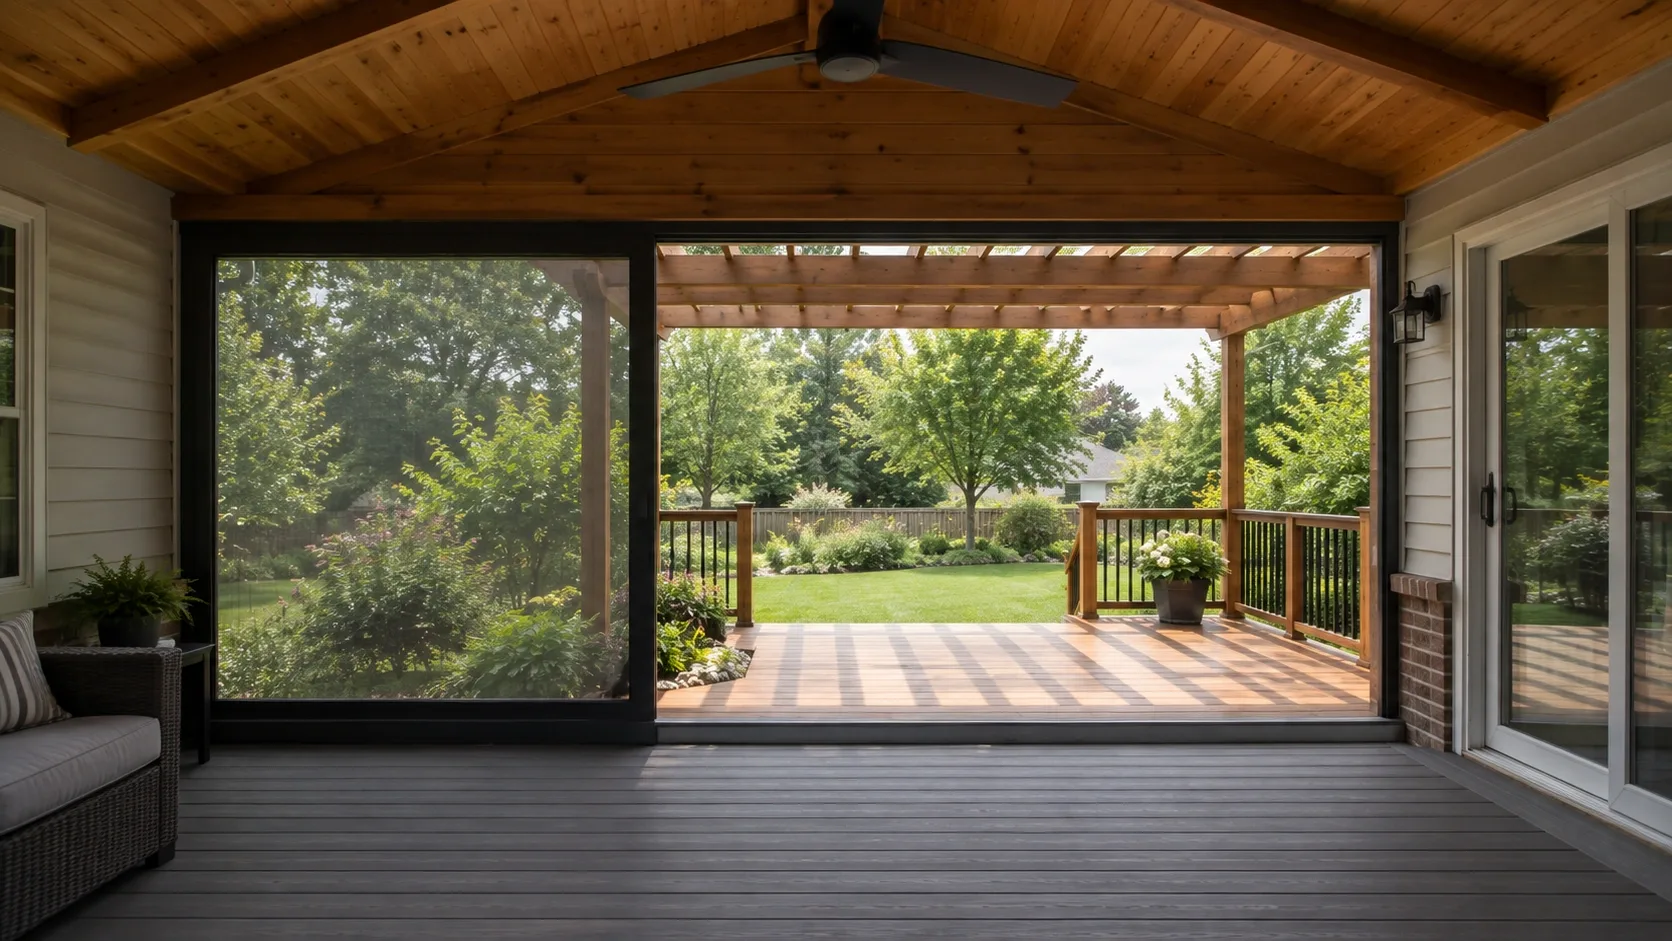
The most requested structure in this part of the market. Full detail on screened porches.
Large composite decks
Four hundred square feet and up in composite, usually with black aluminium railings and a picture frame border.
Covered sections
A roofed zone over the table and the grill with open deck beyond it. See covered porches.
Pool and spa decks
Pool ownership runs above the metro average here. Framing for spa load and building pool surrounds freestanding are covered on the pool decks page.
Walkout decks with under deck systems
Common in the newer builds. See under deck systems.
Deck lighting
On a large deck used into the evening, lighting earns its place, and it has to be wired during framing.
Permits and review
Depending on the property, permits go through the City of Springboro, Warren County or Clearcreek Township. Setbacks, lot coverage and structural review apply, and association review usually runs alongside.
We prepare and submit the framing plan, prepare the association package, and meet the inspector at footing and final.
Areas we work in Springboro
Across Springboro and the surrounding Warren County communities, including Historic Springboro, the subdivisions around North Park, Clearcreek Township and the corridor toward Austin Landing.
Materials that suit Springboro
Mid to premium composite
The default. On these sunny open lots the colour choice matters more than the brand choice, and we bring samples to your yard so you see them in your own light.
Capped PVC
Around pools, on rooftop or heavily exposed decks, and where the budget supports the longest warranty available.
Aluminium railing
Standard, and on a large deck the linear footage makes the maintenance case for itself.
Stained tongue and groove ceilings
On a covered or screened section. It is the finish that makes the space read as a room, and on a large Springboro porch it is worth the money.
Designing around a west facing Springboro yard
The subdivisions here went up on open farmland and there is very little mature canopy. A west facing back yard takes full sun from about two in the afternoon through the summer, and that is the design problem that shapes most projects in this market.
The free lever: board colour
Lighter greys and tans run meaningfully cooler underfoot than dark boards. On a west facing Springboro deck this is the difference between usable and not, and it costs nothing. Some mineral based composite and capped PVC lines are engineered to run cooler again. We bring samples to your yard so you see them in your own light.
The cheap lever: a pergola
A pergola over the seating area filters midday sun and keeps the sky visible. It does less against a low western sun at five in the afternoon, which is worth knowing before you build one for that reason.
The real lever: a roof
A covered section over the table and the grill, with open deck beyond it for sun when you want it. This is the layout that solves the problem without darkening the whole back of the house.
The complete answer: screen
A screened porch handles sun, rain and the mosquitoes that come with the retention ponds in these subdivisions. It is the most requested structure we build here and the most expensive.
Sizing a deck for a Springboro house
The houses here are larger and the entertaining expectation is different, so 400 to 500 square feet is a normal brief rather than an ambitious one. The discipline that still applies is furniture.
A dining set with six chairs needs roughly 12 by 12 feet clear to walk around. A pair of loungers needs about 8 by 10. A grill needs clearance from the house and from the guard. Add those up, add circulation, and that is your deck. Anything beyond it is boards you cross rather than boards you use.
The other constraint people underestimate is railing. On a large deck the perimeter is long, and at 70 to 110 dollars per linear foot for aluminium the guard can be a quarter of the build. A shape with a shorter perimeter for the same area puts more of the budget into deck.
Getting started in Springboro
Tell us which association you are in and which way the back of the house faces. We measure, price an open deck against a deck with a covered section against a screened porch, and let you see the three side by side, because that comparison is usually what decides it.
General ranges are on the deck cost guide.
Deck cost in Springboro, OH
| Project | Typical cost | Why Springboro is different |
|---|---|---|
| Composite deck, 450 sq ft | $26,000 to $40,000 | Larger homes take larger decks |
| Screened porch, 16 by 20 ft | $44,000 to $68,000 | Open lots, little tree shade |
| Deck with covered section, 500 sq ft | $42,000 to $66,000 | Afternoon sun is the driver |
| Walkout deck with under deck system | $28,000 to $46,000 | Walkouts common in newer builds |
| Pool deck surround | $20,000 to $42,000 | Higher pool ownership than the metro average |
Ranges are typical installed prices for the Miami Valley and include footings, framing, decking, railings and stairs unless noted. Your written estimate is the number that counts.
Why homeowners pick Apex Decks
Footings below the frost line
Ohio ground heaves. Every post we set lands on a poured footing below the local frost depth, which is what keeps a deck level through a decade of freeze and thaw.
Permits and inspections handled
We pull the permit, meet the inspector and hand you the signed card. An unpermitted deck becomes your problem the day you sell the house.
Written scope before we start
Materials, framing spec, hardware, timeline and price in writing before anybody swings a hammer. No verbal change orders.
Deck questions from Springboro homeowners
Which county issues my deck permit in Springboro?
Springboro sits in Warren County, which is a different jurisdiction again from Montgomery and Greene. The permit goes through the City of Springboro or Warren County depending on the property, and parts of the surrounding area fall under Clearcreek Township. It is a third set of forms and timings from the Dayton side of the metro. We identify which one applies before quoting.
Why are screened porches so common in Springboro?
The back yards here are open. The newer subdivisions have little mature tree cover, so an afternoon in July on an unshaded deck is genuinely unpleasant and an evening in June belongs to the mosquitoes. A screened porch solves both, and it is the single most requested structure we build in this part of the market.
How big should a deck be on a Springboro house?
Bigger than the metro average, because the houses are bigger and the entertaining expectation is different. Four hundred to five hundred square feet is a normal brief here. The useful discipline is still furniture: measure what actually goes on the deck, allow walking room around it, and do not buy boards you will only cross.
Do the associations here review decks?
Many of the newer Springboro subdivisions carry association review on appearance, material and colour, separate from the building permit. We prepare the elevation drawing and the material specification for the committee as part of the design. Tell us which association you are in at the first visit so we do not lose weeks to a resubmission.
What about afternoon sun on a west facing deck?
It is the main design problem here and it has three answers at three price points. A pergola gives filtered shade and keeps the sky open. A covered section stops sun and rain over part of the deck. A screened porch does everything and costs the most. Board colour matters too: lighter greys and tans run noticeably cooler underfoot than dark boards on a west elevation.
Do you build pool decks in Springboro?
Yes, and pool ownership here runs above the metro average. Hot tub platforms need framing for roughly 100 pounds per square foot rather than the 40 a normal deck is designed for, and pool surrounds are built freestanding so they never bear on the pool wall. Capped PVC is what we usually recommend around water.