Dayton, OH and the Miami Valley
Deck Builders in Kettering, OH
Kettering is post war ranch and split level on generous flat lots, with walkout basements everywhere. That combination is why multi level decks and under deck systems sell here.
- Footings below the frost line
- Permits and inspections handled
- Written scope before we start
Apex Decks builds decks throughout Kettering, Ohio.
Kettering is the most consistent deck market in the metro because the housing stock is consistent: post war ranch and split level, wide flat lots, and a remarkable number of walkout basements.
What Kettering housing means for a deck
Low back doors on the ranches
A lot of Kettering ranches have a back door sitting close to grade. That is a gift, because a deck that stays under 30 inches above the ground below needs no guard rail at all. The saving is substantial and the deck looks better without a railing between you and the yard.
Where the threshold is slightly too high, dropping the deck a few inches and adding one step down is frequently the single best value decision in the whole design. We check this at the measure.
Split levels and walkout basements
The split levels and the walkout lots are where the interesting work is. Two door heights means two deck levels, and the space under the upper one is worth capturing. A multi level deck with an under deck drainage system below turns a single deck into two usable outdoor rooms, and it is the layout we build most often here.
Wide flat lots
Room to do what you want, and machine access to most back yards, which keeps footing costs down compared with Oakwood. It also means a paver patio is genuinely competitive with a deck at ground level, so it is worth pricing both.
Nineties deck stock
Kettering saw a lot of deck building in the nineties, and many of those frames were built properly on real footings. Where that is true, re decking with composite over the existing frame is the best value job on this site: roughly a third of a rebuild for a surface that lasts thirty years.
Where it is not true, the usual findings are surface blocks and a nailed ledger, and the honest answer is replacement.
Low eaves
Single storey ranches often have an eave low enough to constrain a covered porch. A low pitch shed roof, or a standing seam metal roof which can run at a shallower pitch than shingles, is frequently the answer. Sometimes a pergola is the better fit for the height available.
Work we do most in Kettering
Ground level decks
Off a ranch back door, often guard free, in treated or composite. Fast, cost effective, and the highest volume job we do here.
Multi level and walkout decks
Upper deck at kitchen level, lower deck or patio at basement level, stair run between them. See multi level decks.
Under deck systems
The upgrade most Kettering walkout owners have never heard of and the one that adds the most usable space per dollar. Details on the under deck systems page.
Composite re decking
New boards and new railings over a sound nineties frame.
Covered porch sections
A roofed zone by the door for the table and the grill, with the rest left open. Constrained by eave height on the ranch stock.
Permits and review
The City of Kettering has its own building department and reviews deck plans for structure and for zoning. Setbacks and lot coverage apply. We prepare and submit the framing plan and meet the inspector at footing and at final.
Areas we work in Kettering
Across the city, including the neighbourhoods around Lincoln Park, Town and Country, the streets off Dorothy Lane and the area near the Fraze Pavilion. Access is generally good, which keeps costs closer to the metro averages in the cost guide than Oakwood does.
Materials that suit Kettering
Composite
The most common choice here, and it makes particular sense on a re deck over an existing frame where you are not paying for framing twice. The full comparison is on the composite decking page.
Treated pine
Still the value answer on a large ground level deck, and a sensible one if the plan is to upgrade the surface in ten years. Frame it at composite spacing now and keep that option open.
Aluminium railing
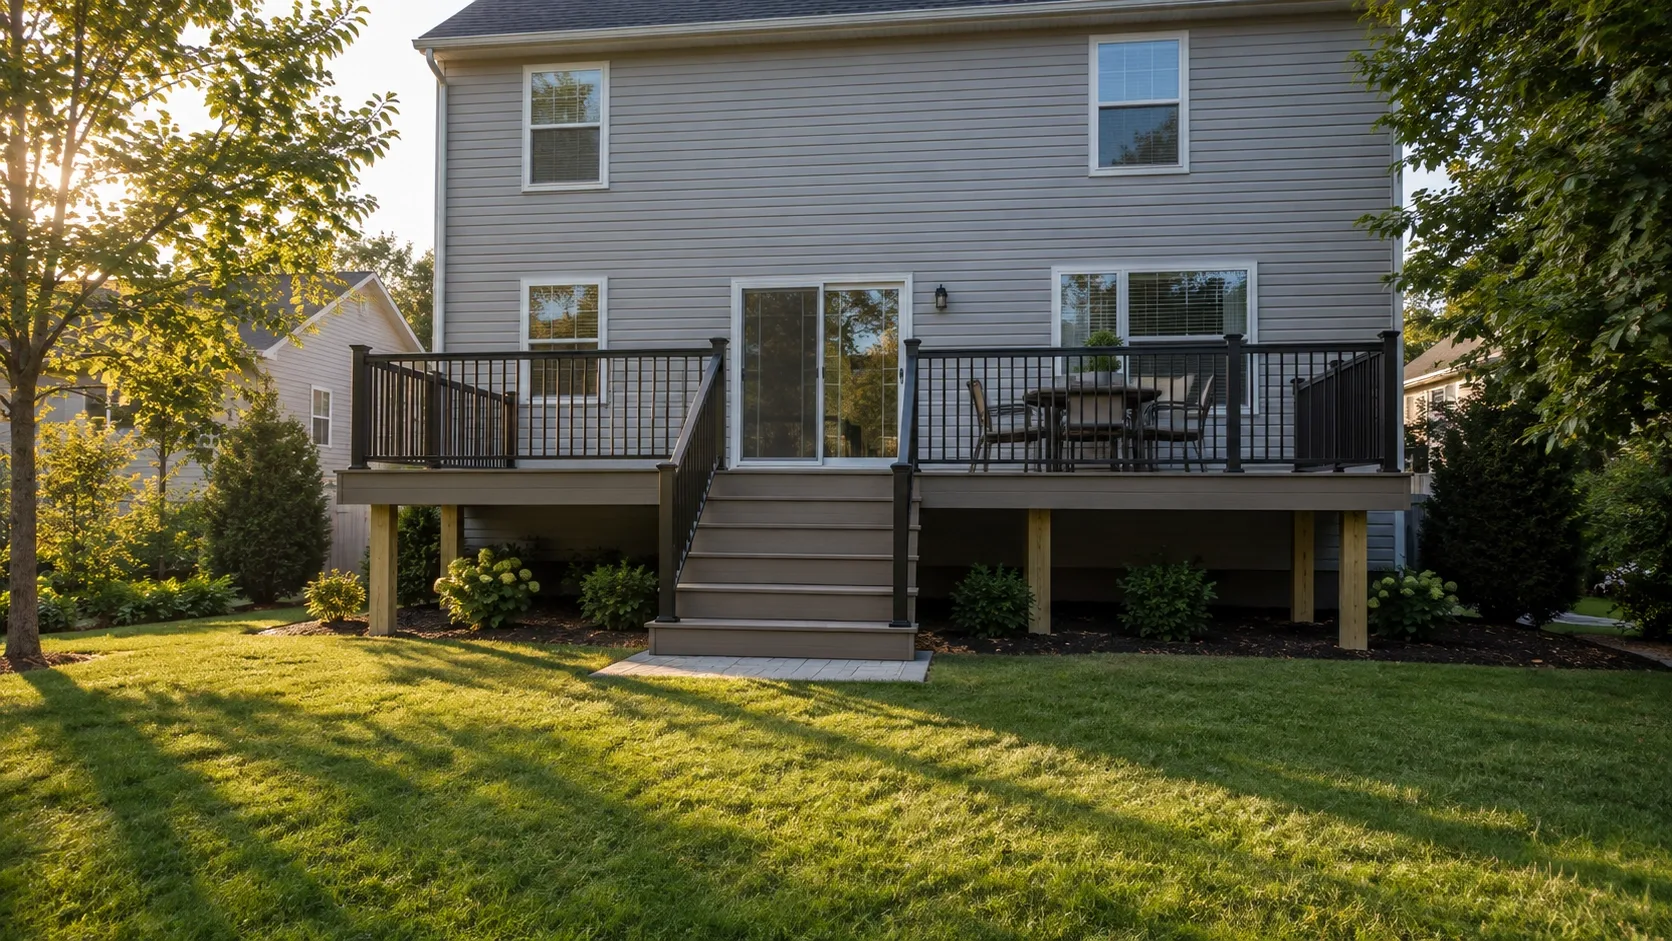
Where a guard is needed, black aluminium keeps the sight line to the yard open, which matters on the deeper Kettering lots.
The 30 inch question on a Kettering ranch
This comes up on most Kettering measures and it is worth understanding before you get quotes.
A guard rail is required once the deck walking surface sits more than 30 inches above the ground below. Under that, no guard. On a 300 square foot deck a railing system runs 3,000 to 6,000 dollars installed, so the difference is real money, and a deck without a railing has a better view of the yard.
Plenty of Kettering ranches have a back door threshold sitting just high enough to push a level deck over that line. Dropping the deck a few inches below the threshold and adding a single step down brings it back under, and the step costs a few hundred dollars against several thousand saved.
We measure the threshold height and the grade at every corner before drawing anything, because that number decides the whole shape of the budget.
What we find under Kettering decks
Nineties frames that are still good
Kettering built a lot of decks in the nineties and a decent share were done properly on poured footings with a bolted ledger. Where that is true, re decking with composite over the existing frame is the best value work on this site. We get underneath before quoting rather than assuming.
Deck blocks under the far end
The common failure. A deck correctly footed at the house and sitting on surface blocks at the outer beam, which then rides the frost up and down until the deck slopes and the boards open up. Re footing that beam line is disruptive and it is the only real fix.
Water at the walkout door
On a walkout, rain sheeting off the deck edge lands right at the basement door. An under deck drainage system collects it at the joist line and pipes it away, which fixes a water problem and gains you a covered patio at the same time.
Getting started in Kettering
We measure, check the door height against the 30 inch guard threshold, look under any existing deck, and price two or three options. The estimate is free and the scope is written.
Deck cost in Kettering, OH
| Project | Typical cost | Why Kettering is different |
|---|---|---|
| Ground level deck off a ranch, 250 sq ft | $8,000 to $13,500 | Low door heights, often no guard needed |
| Two level walkout deck, 400 sq ft | $18,000 to $32,000 | Split levels and walkout basements are common |
| Under deck dry system, 300 sq ft | $5,500 to $11,000 | Turns the space below into patio |
| Composite re deck over a sound frame | $13,000 to $22,000 | Lots of nineties frames still good |
| Covered porch section, 12 by 16 ft | $20,000 to $32,000 | Low eave height shapes the roof design |
Ranges are typical installed prices for the Miami Valley and include footings, framing, decking, railings and stairs unless noted. Your written estimate is the number that counts.
Why homeowners pick Apex Decks
Footings below the frost line
Ohio ground heaves. Every post we set lands on a poured footing below the local frost depth, which is what keeps a deck level through a decade of freeze and thaw.
Permits and inspections handled
We pull the permit, meet the inspector and hand you the signed card. An unpermitted deck becomes your problem the day you sell the house.
Written scope before we start
Materials, framing spec, hardware, timeline and price in writing before anybody swings a hammer. No verbal change orders.
Deck questions from Kettering homeowners
Do I need a permit for a deck in Kettering?
Yes. The City of Kettering runs its own building department and reviews deck plans for structure and zoning. Attached decks need a permit, and there are setback and lot coverage rules even on the generous lots here. We prepare the framing plan, submit it, and meet the inspector at footing and final.
Why do so many Kettering decks only need a small guard rail?
Because a lot of the ranch housing stock has back doors close to grade. Once the walking surface stays under 30 inches above the ground below, no guard is required. On a 300 square foot deck that saves several thousand dollars and it opens up the view of the yard, which is why we will often suggest dropping the deck a few inches below the threshold and adding a single step.
My Kettering house has a walkout basement. What should I build?
Usually a two level arrangement: a deck at kitchen level and either a lower deck or a patio outside the basement door, connected by a stair run. Then an under deck drainage system so the space under the upper deck stays dry and becomes usable covered patio rather than storage. That combination gets you the most usable outdoor space per dollar on a walkout lot.
Is my 1990s Kettering deck frame worth keeping?
Often yes, and it is worth checking before you assume otherwise. Kettering saw a lot of deck building in the nineties and plenty of those frames were competently built on real footings. If the posts, beams, joists and ledger are sound, re decking with composite over the existing frame costs roughly a third of a full rebuild. We look underneath before we quote.
What is the low eave on my ranch going to do to a covered porch?
It decides the roof type. A single storey ranch often has an eave low enough that a conventional gable will not fit underneath with comfortable headroom left. That usually pushes toward a low pitch shed roof, sometimes a standing seam metal roof which can run at a lower pitch than shingles, and occasionally toward a pergola instead. We measure the eave height before drawing the roof.
How long is the wait to get a deck built in Kettering?
Depends on the season more than the location. Spring books out first because everyone calls at once. Late summer and autumn are usually the fastest route onto the schedule, and the ground digs more easily then too. Permit turnaround through Kettering is on top of that.