Dayton, OH and the Miami Valley
Deck Building in Dayton, OH
We design, permit and build custom decks across Dayton and the Miami Valley. Ground level platforms, walkout decks off a basement, multi level builds that follow your yard, all framed to hold up to Ohio weather.
- Footings below the frost line
- Permits and inspections handled
- Written scope before we start
Apex Decks designs, permits and builds custom decks across Dayton and the Miami Valley. Ground level platforms, walkout decks off a basement, multi level builds that follow the fall of a yard.
Most of what decides whether a deck lasts twenty years or eight is buried underground or hidden behind the fascia, which is exactly why it gets skipped. We build those parts to the same standard as the ones you walk on.
What we build
Ground level decks
Anything under 30 inches off grade, which skips the guard rail requirement and makes for a cleaner look. These are the fastest and cheapest builds, and they work well behind ranch homes in Kettering and Centerville where the back door is close to grade. The hidden problem is drainage and ventilation: a low deck that cannot breathe rots from underneath. We leave clearance and grade the ground so water moves away.
Elevated and walkout decks
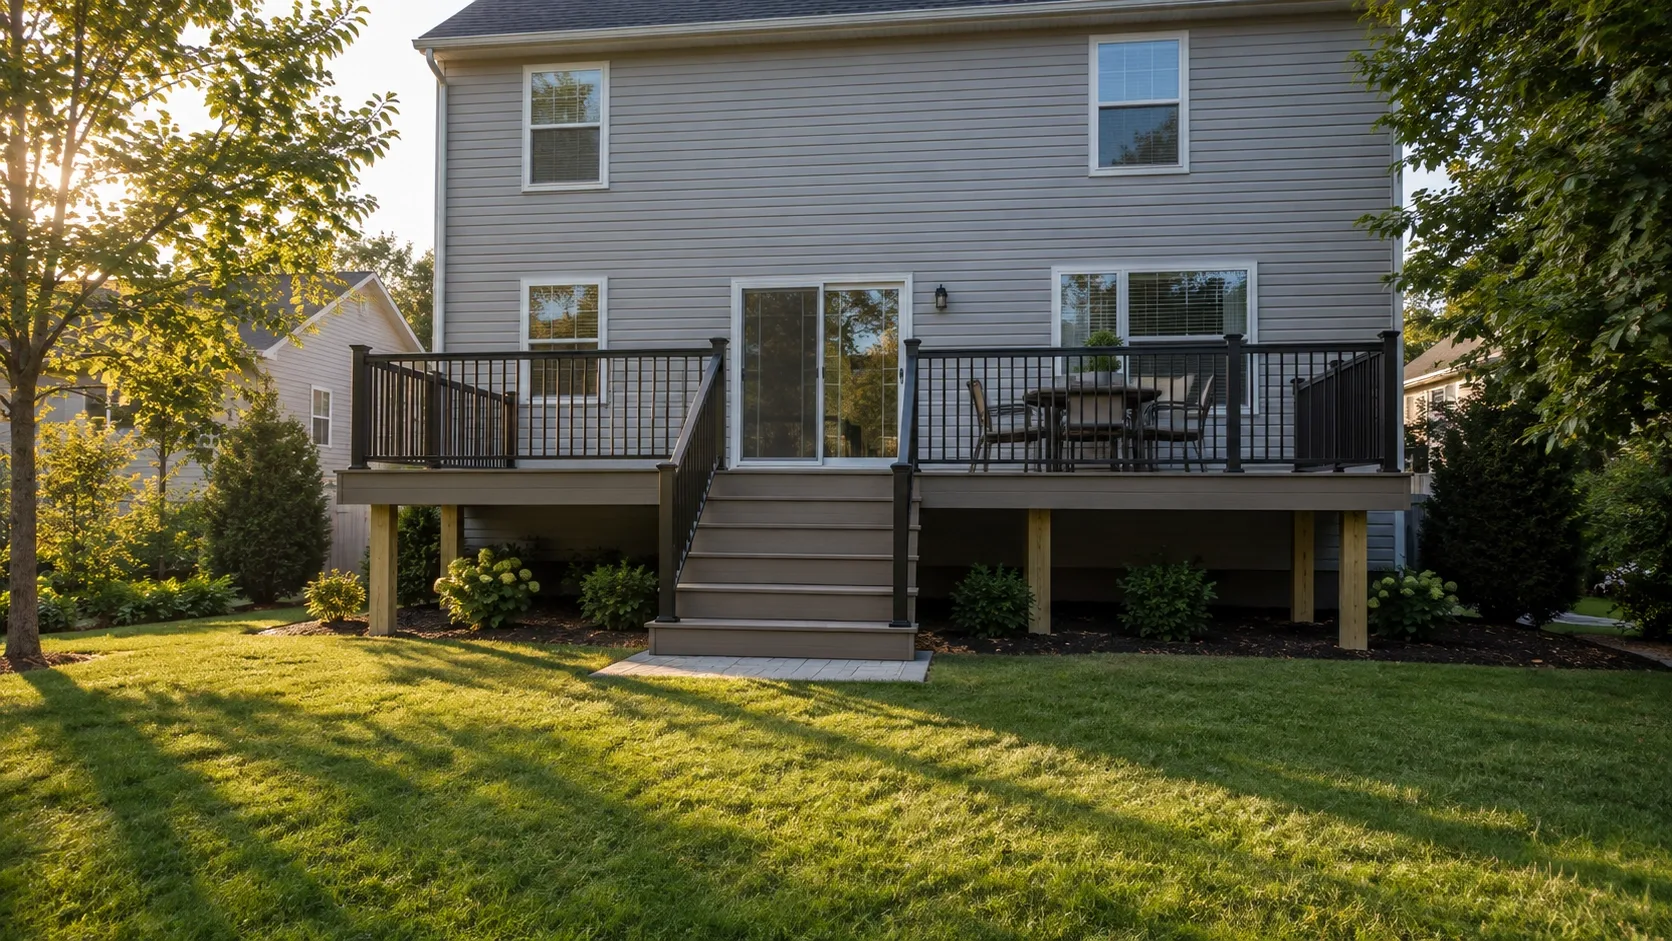
Second storey decks off a kitchen or a bedroom, and walkout decks off a finished basement. Both need larger footings, proper post to beam hardware and a stair run that is comfortable rather than merely legal. Walkout decks are common on the sloped lots in Beavercreek and Springboro and they are where an under deck drainage system pays for itself, because it turns the space underneath into usable dry patio.
Multi level decks
When the yard drops away or the house has doors at two heights, one flat rectangle is the wrong answer. Stepped levels follow the grade, break the deck into zones for dining and lounging, and usually cost less than building one enormous elevated platform with a tall stair tower.
Deck and patio combinations
A deck off the door and pavers at ground level, connected by a short run of steps. This is often the best value on a sloped lot: you get more usable outdoor space per dollar than by extending the deck, and the paver section handles a fire pit or a grill without any fire clearance concerns.
Deck replacement
If your existing deck is failing, the frame is usually the deciding factor. We assess honestly. Sound framing means you can replace the surface and railings for a fraction of a full rebuild. Undersized posts, a nailed ledger or rot at the beam means it comes out and we start again.
How we build it
The estimate and the design
We come out, measure, look at the door heights, check where the rim joist sits and where the gas and electrical service runs, then talk through what you actually want to do out there. You get a written scope: materials by brand and product line, framing spec, hardware, railing style, stair count, timeline and price. Anything that changes afterwards gets written down before we do it.
Permits and drawings
We prepare the framing plan and submit it. Dayton, Oakwood, Kettering, Centerville, Beavercreek and Springboro each run their own review, and the turnaround is not the same in all of them. We tell you which one you are dealing with and what it usually takes.
Footings and posts
Holes are dug to the required depth, inspected before anything is poured, then filled with concrete and fitted with a galvanised post base that holds the post off the concrete so end grain never sits in standing water. That single detail is the difference between a post that lasts the life of the deck and one that goes soft at the bottom in twelve years.
Ledger and flashing
Where the deck attaches to the house, the ledger is through bolted or structurally screwed at the spacing the span requires, and flashed with a metal cap plus self adhering membrane. Water that gets behind a ledger does not stop at the ledger, it goes into your rim joist and then into your floor system. This is the connection that fails in almost every deck collapse on record.
Framing and joist protection
Joists are sized and spaced for the decking product going on top, because composite boards need tighter spacing than most people expect, especially on a diagonal layout. Every joist and beam gets a butyl joist tape cap. Tape is cheap and it stops water sitting in the screw holes on the top edge of the joist, which is where a treated frame usually starts to go.
Decking, railings and stairs
Boards go down with hidden fasteners on grooved composite or with the correct screw pattern on wood. Railings are built to the current residential code for height and opening size. Stairs are laid out for a consistent rise across every step, because an uneven riser in a stair run is both a code failure and the way people fall.
Inspection and handover
We meet the inspector, get the card signed, and hand you the paperwork with the product warranties. The permit record follows the house.
Building for Ohio conditions specifically
Freeze and thaw
The ground here moves. Between November and March it will freeze, lift and settle repeatedly. A footing that stops above the frost line will be pushed up and will not come back down level. This is why deck blocks and shallow piers fail here even though they work fine in warmer states.
Water and humidity
Dayton gets meaningful rain in every month of the year. Wood that stays wet rots, and composite that sits in trapped water grows mould on the underside. Gaps between boards, ventilation under the deck, and grading that moves water away from the structure all matter more here than they do somewhere dry.
Sun and colour
South and west facing decks take real UV load through the summer. Wood greys out if it is not sealed. Dark composite gets hot enough underfoot to be unpleasant by mid afternoon. We flag this at the estimate rather than after the boards are down, because it is the single most common regret we hear about.
Clay soil
Much of the area sits on clay, which holds water and has less bearing capacity than sand or gravel. Footings sometimes need to be wider than the minimum to spread the load. It costs a little more concrete and it is not optional.
Materials we work with
Pressure treated pine
The most common and most affordable framing and decking material. Properly graded, sealed and maintained, a treated deck surface lasts fifteen to twenty five years. For framing it is the standard regardless of what goes on top, using ground contact rated lumber wherever a member sits close to soil.
Cedar
Naturally rot resistant, lighter, and it takes stain beautifully. Costs more than treated and is softer, so it dents more easily under patio furniture. A good choice where the deck is a visible feature of the house rather than a utility platform.
Composite and PVC
Trex, TimberTech, Fiberon and Deckorators all make products we install. No sealing, no staining, and a colour that holds. They cost more up front and less over twenty years. See our composite decking page for how the product lines actually differ.
Railing systems
Wood, black aluminium, cable and glass. Aluminium is the most common upgrade because it does not need repainting and it disappears visually, which matters when the deck looks out over a yard you want to see.
Where we build
We work across Dayton and the surrounding communities, including Oakwood, Kettering, Centerville, Beavercreek and Springboro. Each has its own permit process and its own typical housing stock, and the service areas page covers what that means for your build.
Deck cost in Dayton, OH
| Deck size | Pressure treated | Capped composite | Capped PVC |
|---|---|---|---|
| 12 by 12 ft, ground level | $5,200 to $8,400 | $9,000 to $13,500 | $11,500 to $16,500 |
| 16 by 20 ft, elevated | $11,500 to $18,000 | $19,000 to $29,000 | $24,000 to $36,000 |
| 20 by 24 ft, elevated | $17,000 to $27,000 | $28,000 to $43,000 | $35,000 to $54,000 |
| Multi level, 500 sq ft | $22,000 to $34,000 | $34,000 to $52,000 | $42,000 to $64,000 |
| Per square foot, all in | $34 to $58 | $58 to $92 | $72 to $115 |
| Add on | Typical cost | What it covers |
|---|---|---|
| Second stair run | $1,500 to $3,000 | Extra steps and handrail down a second side |
| Covered roof | $8,000 to $18,000 | Roof framing, posts and footings sized for the load |
| Under deck dry system | $4,000 to $9,000 | Drainage panels, ceiling and gutters under the deck |
Ranges are typical installed prices for the Miami Valley and include footings, framing, decking, railings and stairs unless noted. Your written estimate is the number that counts.
Why homeowners pick Apex Decks
Footings below the frost line
Ohio ground heaves. Every post we set lands on a poured footing below the local frost depth, which is what keeps a deck level through a decade of freeze and thaw.
Permits and inspections handled
We pull the permit, meet the inspector and hand you the signed card. An unpermitted deck becomes your problem the day you sell the house.
Written scope before we start
Materials, framing spec, hardware, timeline and price in writing before anybody swings a hammer. No verbal change orders.
Deck Building questions we get asked
Do I need a permit to build a deck in Dayton?
In almost every case, yes. Dayton and the surrounding jurisdictions require a permit for any attached deck and for freestanding decks over a certain size or height. We pull the permit, submit the framing plan, and meet the inspector at footing and final. An unpermitted deck shows up during a title search and becomes the seller's problem, so this is not a step worth skipping.
How long does it take to build a deck?
A straightforward 200 to 300 square foot deck is usually framed, decked and railed in four to six working days once we start. The longer part is ahead of that: permit turnaround runs one to three weeks depending on the jurisdiction, and composite decking sometimes has a lead time. We give you a realistic window in writing before you commit.
How deep do deck footings need to go in Ohio?
Below the frost line, which in this part of Ohio means roughly 32 inches as a code minimum. We pour concrete footings sized to the load the post carries. Deck blocks sitting on the surface are the single most common failure we are called out to fix, because the ground here lifts every winter and puts them back down somewhere slightly different.
Can you attach a deck to my house, or does it have to be freestanding?
Most decks attach with a ledger board, which is faster and cheaper. It has to be done correctly: through bolted or lag screwed at the right spacing into the rim joist, flashed so water cannot run behind it, and never nailed. If your rim joist is compromised, or the house has a brick veneer or stucco, we build freestanding instead and tell you why.
What is the best month to build a deck in Dayton?
We build year round apart from hard freezes that stop us pouring concrete. Spring books out fastest because everyone calls at the same time, so late summer and fall are often the quickest way to get on the schedule, and the ground is easier to dig.
Do you handle old deck teardown and disposal?
Yes. Removal, hauling and disposal of the existing structure are line items in the estimate, so there is no surprise at the end. If the existing footings are sound and correctly placed we will tell you, because reusing them saves you money.