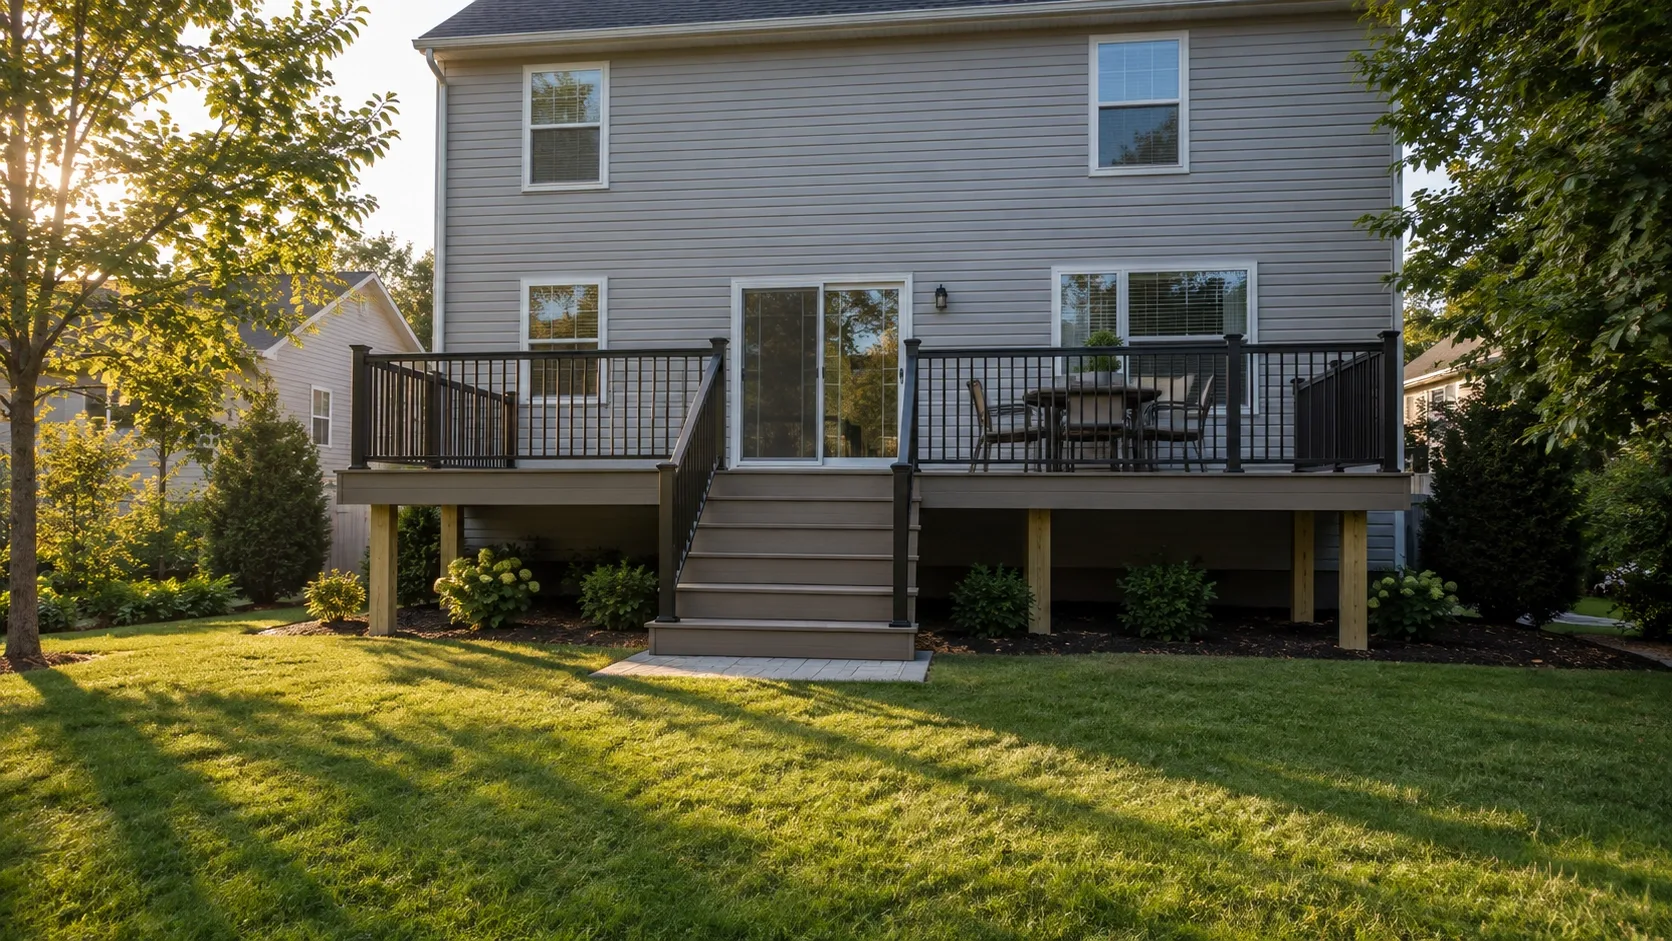
Dayton, OH and the Miami Valley
Deck Design in Dayton, OH
Measured drawings, a layout that works for how you actually use a yard, and a framing plan the building department will accept. Design is included when we build it.
- Footings below the frost line
- Permits and inspections handled
- Written scope before we start
Apex Decks designs decks for Dayton and the Miami Valley, from the first site measure through to a framing plan the building department will accept.
Most deck problems are design problems that got built. None of them are expensive to fix on paper and all of them are expensive to fix in wood.
What design involves
The site visit
Measurements of the house, door threshold heights, the fall across the yard, where the gas meter and the hose bib and the dryer vent sit, where the sun is at the hours you use the space, and where the neighbours’ windows look. All of that changes the layout and none of it shows up on a satellite image.
Understanding the use
How many people you want to seat regularly, not on the one day a year you host twenty. Whether there is a grill, a spa, a fire table, a dog. Whether you want sun or shade in the afternoon. Whether the deck is a destination or a route to the yard.
Layout options
We usually come back with two or three arrangements at different price points, with sizes and costs on each. Seeing a smaller deck with a covered section priced next to a larger open deck is the comparison that most often changes people’s minds.
Material and colour on site
Board and railing samples brought to your yard, laid on the ground where the deck will be, looked at in the light you will actually have. Composite colour in particular reads very differently under Ohio overcast than under showroom lighting, and dark boards read hotter than they photograph.
The framing plan
Footing size and depth, beam and joist sizing and spacing, ledger detail and flashing, guard attachment, stair geometry. This is the document the building department reviews and it is what separates a design from a sketch.
Design decisions that matter most
Size and furniture
A dining set with six chairs needs about 12 by 12 feet clear to move around. A grill needs clearance. A walkway past a seated chair needs 3 feet. Add those up before deciding the deck is big enough, because the drawing always looks roomier than the reality.
Where the stairs land
Stairs eat deck space at the top and yard space at the bottom, and they decide the traffic route across the deck. Putting them at the corner rather than the middle usually preserves more usable area. Where they land needs to be somewhere you actually want to walk, ideally onto a path rather than onto grass that will turn to mud.
Board direction
Perpendicular is cheapest and simplest. Diagonal looks better on a big deck and needs tighter joist spacing. A picture frame border finishes either one and needs blocking planned into the frame.
Height and the guard threshold
A deck that stays under 30 inches above grade needs no guard, which saves a significant amount of money and opens up the view. Where the door height allows, dropping the deck a few inches below the threshold and adding one step is sometimes the single best value decision in the whole design.
Shade, and which way you face
South and west elevations get real afternoon load in July. That is an argument for a pergola, a covered section, or simply for a lighter board colour. East facing decks are the most comfortable and need the least intervention.
Where the design goes next
Once the layout and materials are agreed, the framing plan goes to the building department, and you get a written scope: materials by brand and line, framing spec, hardware, railing, stair count, timeline and price. Anything that changes after that is written down before it happens.
The deck cost guide covers what the numbers usually look like, and deck building covers how it gets built.
Where we design decks
Across Dayton, Oakwood, Kettering, Centerville, Beavercreek and Springboro.
Deck cost in Dayton, OH
| Stage | What you get | Timing |
|---|---|---|
| Site visit and measure | Door heights, grade, services, obstructions | Week 1 |
| Layout options | Two or three arrangements with sizes and costs | Week 1 to 2 |
| Material and colour selection | Board and railing samples on site, in your light | Week 2 |
| Framing plan | Beam, joist, footing and ledger detail for permit | Week 2 to 3 |
| Permit submission | Plan lodged with your jurisdiction | Week 3 |
| Design fee if you do not build with us | $450 to $1,200 | Credited in full against the build |
Ranges are typical installed prices for the Miami Valley and include footings, framing, decking, railings and stairs unless noted. Your written estimate is the number that counts.
Why homeowners pick Apex Decks
Footings below the frost line
Ohio ground heaves. Every post we set lands on a poured footing below the local frost depth, which is what keeps a deck level through a decade of freeze and thaw.
Permits and inspections handled
We pull the permit, meet the inspector and hand you the signed card. An unpermitted deck becomes your problem the day you sell the house.
Written scope before we start
Materials, framing spec, hardware, timeline and price in writing before anybody swings a hammer. No verbal change orders.
Deck Design questions we get asked
Do you charge for deck design?
Not when we build it. The design work is part of the project. If you want drawings to take elsewhere or to sit on for a year, we charge a design fee, and that fee is credited in full against the build if you come back to us within twelve months.
How big should my deck be?
Bigger than people guess, because furniture eats space. A table and six chairs needs roughly 12 by 12 feet clear to walk around. A pair of loungers needs about 8 by 10. A grill needs clearance from the house and from the railing. The most common regret we hear is a deck built 2 feet too narrow to put a table on without the chairs hanging off the edge.
Which way should the boards run?
Perpendicular to the house is the default because it is the shortest span and the simplest frame. Diagonal at 45 degrees looks better on a large deck, hides the length of it and is the layout that most benefits from a picture frame border, but it needs joists at 12 inches on centre and it wastes more board. A herringbone or inlay pattern needs blocking designed in from the start.
Can you show me what it will look like?
We work from dimensioned plan and elevation drawings, and we bring real board and railing samples to site so you see the colour in your own light at the time of day you will use the deck. Composite colour looks noticeably different under a Dayton overcast than it does in a showroom.
What do you need from me to start designing?
How many people you want to seat, whether a grill, a spa or a fire feature is in the picture, whether you want shade, and a rough budget range. The budget is not a negotiating position, it is the constraint that decides whether we design one large deck or a smaller deck with a covered section.
Do the drawings work for the permit?
Yes. The framing plan includes footing size and depth, beam and joist sizing and spacing, ledger fastening and flashing, guard and stair detail. That is what the building department reviews. We submit it and handle the questions that come back.