Dayton, OH and the Miami Valley
Covered Porches and Roofed Decks in Dayton, OH
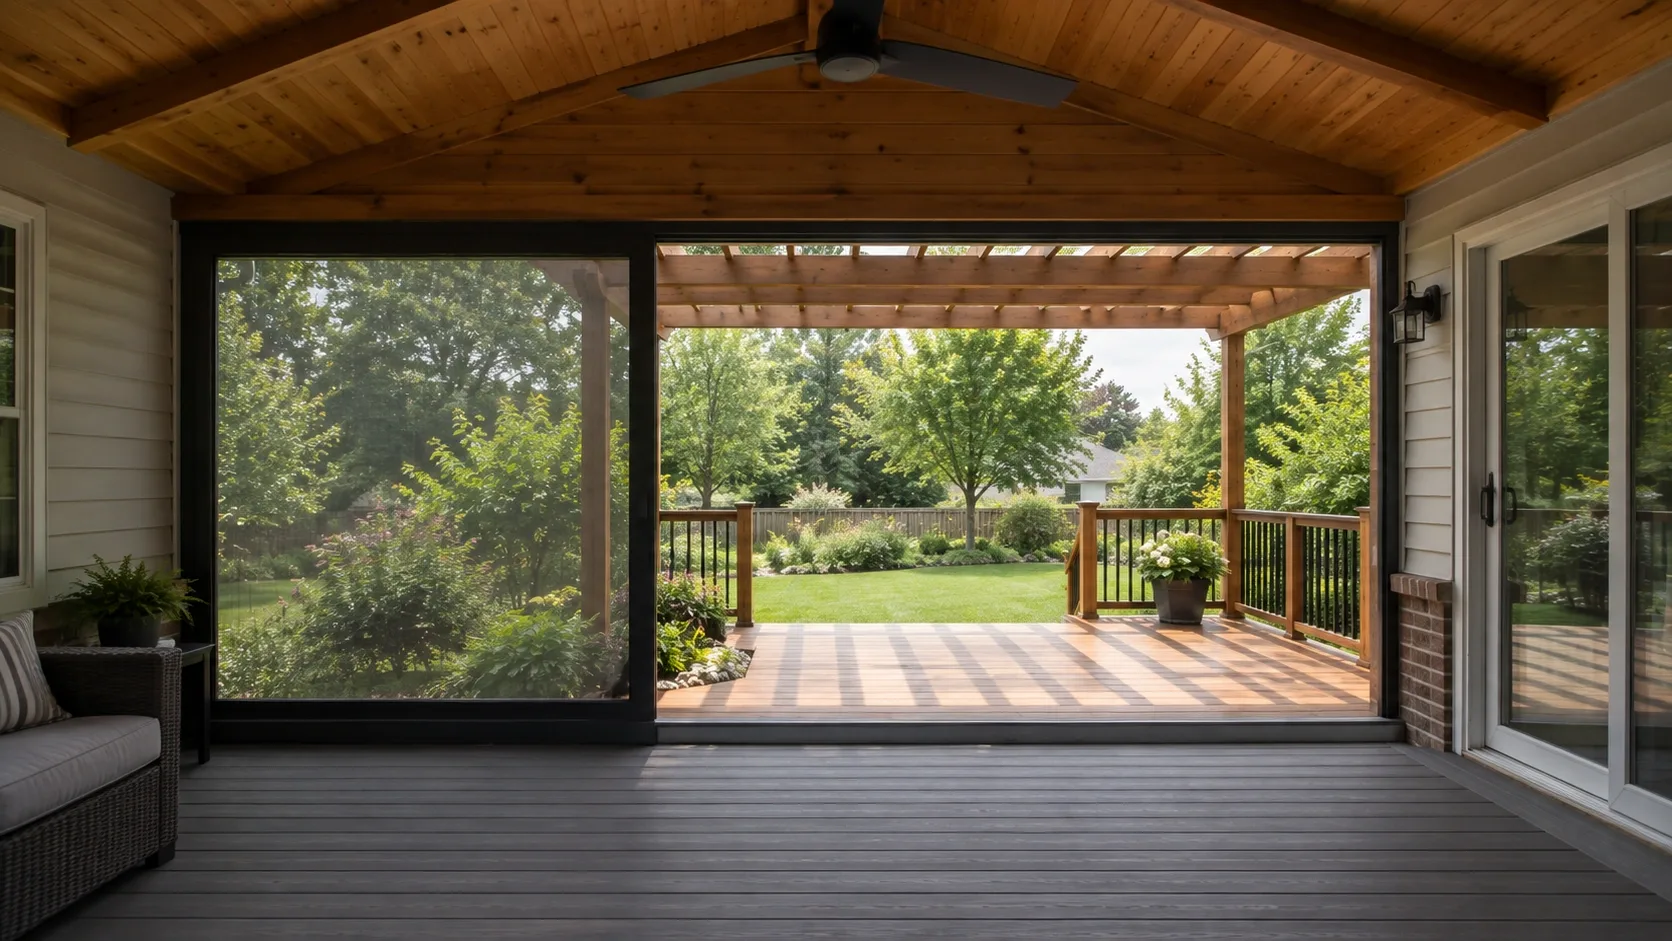
A real roof over your deck, framed and flashed into the house so it looks original. Shade in July, shelter in April, and a grill you can still use in the rain.
- Footings below the frost line
- Permits and inspections handled
- Written scope before we start
Apex Decks builds covered porches and roofed decks across Dayton and the Miami Valley, flashed into the house so they look original rather than added.
An open deck is usable on a good day. A covered deck is usable on most days. That is the whole argument.
What we build
A roofed section over part of the deck
The most common layout and usually the smartest. A covered zone by the door for the table and the grill, an open section beyond it for sun. You get shade where you want it and you do not darken the whole back of the house.
A full covered deck
The entire deck under roof. Right when the deck is small, when the elevation gets punishing afternoon sun, or when the plan is to screen it in later.
Gable, shed and hip roofs
A shed roof is the cheapest and simplest and works where there is enough height under the existing eave. A gable gives more headroom, a more open feel and a better place for a ceiling fan. A hip roof reads as the most integrated with the house and costs the most to frame.
Ceilings
Stained tongue and groove pine or cedar is the finish people want. Painted bead board in a pale colour is cheaper, and it puts noticeably more light back through the windows behind, which is worth knowing on a north facing porch.
The parts that matter
Footings and posts
The roof and its snow load land on the same posts and footings as the deck. Those get sized for the combined load, which means larger diameter footings and often more of them. Adding a roof to a deck designed without one is the most common structural correction we do.
Tie in and flashing
Where the porch roof meets the house wall, correct step flashing and a proper kick out at the bottom of the run are what keep water out of the wall. This is the connection that causes expensive, hidden damage when it is done casually, and it is worth more of the budget than the shingles on top of it.
Drainage
The porch roof collects water and puts it somewhere. Gutters and a downspout run that takes it away from the footings, not into them. On a walkout deck this is where an under deck drainage system usually comes into the conversation.
Headroom
The new roof has to fit under the existing eave or soffit with enough height left underneath to stand comfortably. On a single storey ranch with a low eave this is the constraint that decides the roof type, and occasionally it is the reason a pergola is the better answer.
Covered, screened or pergola
Three different answers to three different problems.
A pergola gives filtered shade, keeps the sky visible, costs the least, and does not stop rain. A covered porch stops rain and sun, keeps the sides open, and costs a middle amount. A screened porch does all of that and stops insects, costs the most, and encloses the space visually.
If you are unsure, build covered and frame the openings so screen can go in later. That path costs very little extra now and keeps the decision open.
Where we build covered porches
Across Dayton, Oakwood, Kettering, Centerville, Beavercreek and Springboro. The Kettering ranch stock is where headroom under the eave most often decides the roof design.
Deck cost in Dayton, OH
| Roof type | Cost per sq ft covered | Lifespan | Notes |
|---|---|---|---|
| Shingle, tied into house roof | $95 to $150 | 25 to 30 years | Matches the house, most common |
| Standing seam metal | $130 to $210 | 40 to 50 years | Loud in rain, excellent on snow |
| Polycarbonate panel | $70 to $115 | 15 to 20 years | Keeps daylight, less insulating |
| Add: tongue and groove ceiling | +$18 to $32 | Life of the roof | Stained pine or cedar |
| Add: recessed lighting and fan | +$1,400 to $3,800 | n/a | Wired during framing |
Ranges are typical installed prices for the Miami Valley and include footings, framing, decking, railings and stairs unless noted. Your written estimate is the number that counts.
Why homeowners pick Apex Decks
Footings below the frost line
Ohio ground heaves. Every post we set lands on a poured footing below the local frost depth, which is what keeps a deck level through a decade of freeze and thaw.
Permits and inspections handled
We pull the permit, meet the inspector and hand you the signed card. An unpermitted deck becomes your problem the day you sell the house.
Written scope before we start
Materials, framing spec, hardware, timeline and price in writing before anybody swings a hammer. No verbal change orders.
Covered Porches questions we get asked
Can a roof go over my existing deck?
Only if the footings and posts can carry it. A roof adds dead load plus Ohio snow load onto footings that were sized for people and furniture. We check footing depth and diameter and post capacity before quoting. Frequently the answer is that we add footings and posts under the new roof line, which is a real cost but much less than rebuilding.
Will a covered porch make the rooms behind it dark?
It will reduce light, and on a south facing wall that is noticeable. The fixes are a shallower roof pitch, a shorter projection, a pale painted ceiling that bounces light, skylights, or a run of translucent polycarbonate directly above the affected window. We raise this at design rather than after, because it is the most common thing people wish they had thought about.
How much snow load does a porch roof need to carry in Ohio?
Roof structures here are designed to a ground snow load set by the local code, and the roof framing, posts and footings all get sized from it. The practical effect is that a covered porch needs bigger footings and heavier beams than the same deck uncovered. Your building department confirms the figure for your jurisdiction and we design to it.
Shingle or metal roof?
Shingle if you want it to look like it was always part of the house, which is most people. Metal if you want maximum lifespan and better snow shedding, and you do not mind that rain on a metal porch roof is loud in a way that some people love and some do not. Metal also lets you run a lower pitch, which helps when headroom under the existing eave is tight.
Can I close it in later?
Yes, and it is worth telling us at design time even if you are not doing it now. Framing the openings so screen or a vinyl panel system can be added later costs almost nothing extra up front and saves real money when you come to do it. Going from covered to screened is the most common second phase we get called back for.
Does a covered porch need a permit?
Yes. A roofed structure attached to the house gets structural review, and zoning setback and lot coverage rules apply in a way they often do not for a low open deck. We prepare and submit the plan.