Dayton, OH and the Miami Valley
Multi Level Decks in Dayton, OH
When the yard drops away or the house has doors at two heights, one flat rectangle is the wrong answer. Stepped levels follow the grade and usually cost less than one tall platform.
- Footings below the frost line
- Permits and inspections handled
- Written scope before we start
Apex Decks builds multi level and two storey decks across Dayton and the Miami Valley, stepped to follow the fall of the yard.
When the ground drops away or the house has doors at two heights, one flat rectangle is the wrong shape for the problem.
Configurations that work
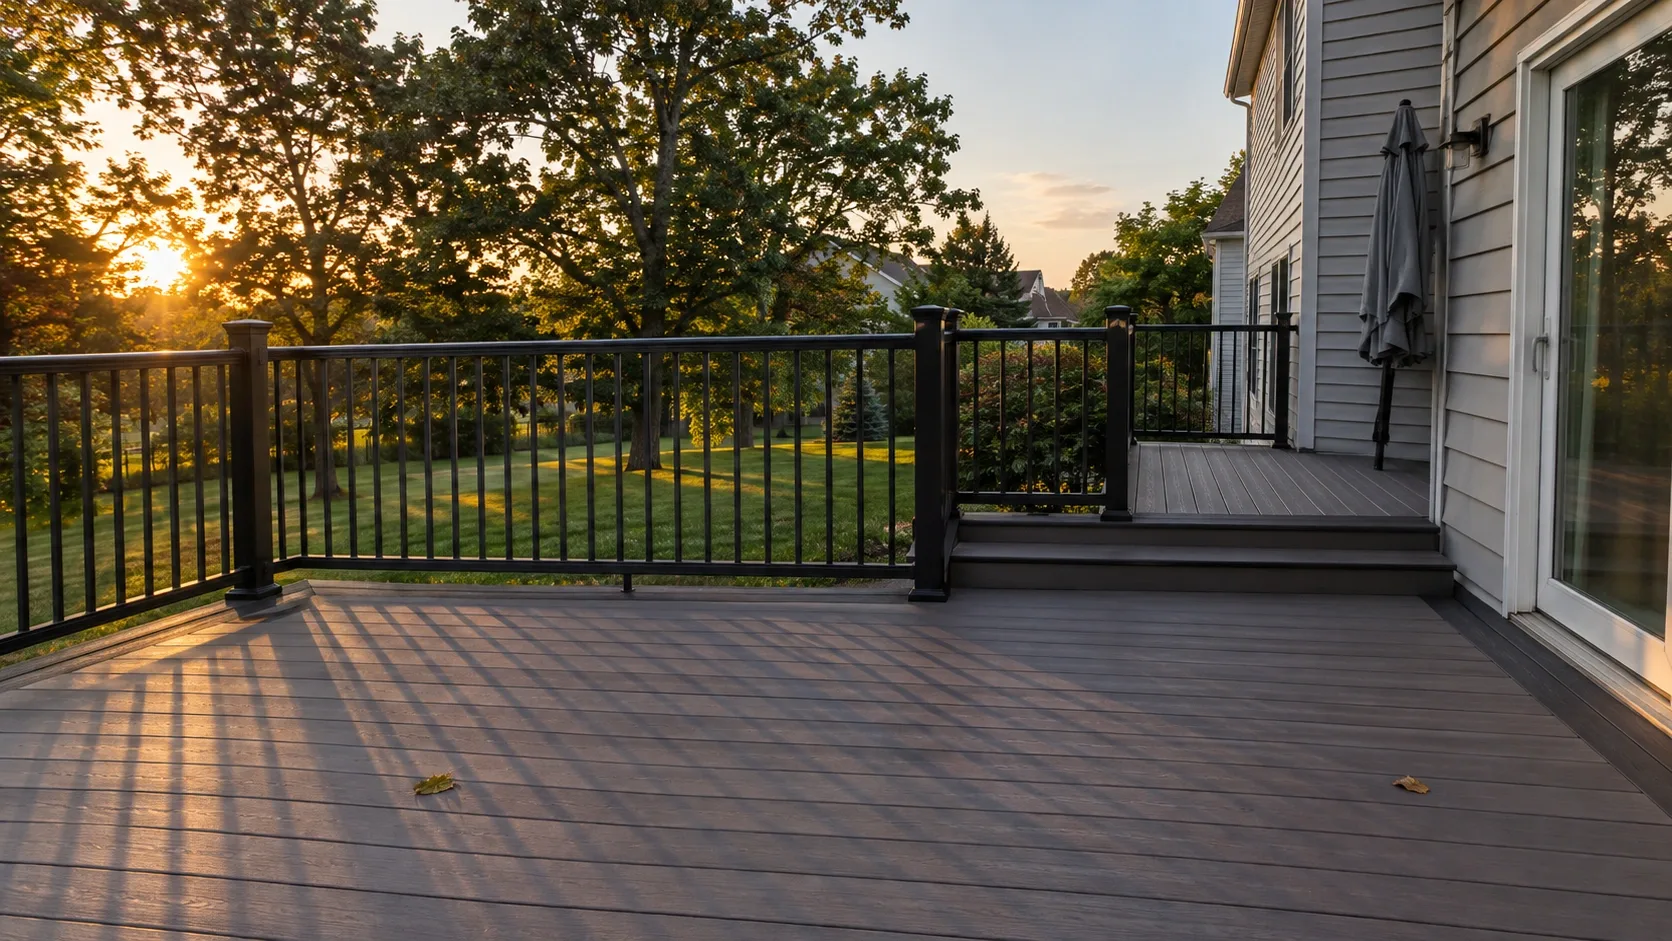
Two level stepped deck
The most common. A main level at door height and a second level two or three risers down, offset so both get usable shape. This is the layout that solves most gently sloping yards and it costs surprisingly little more than a single level of the same total area.
Walkout deck over a lower patio deck
An upper deck off the kitchen and a ground level deck or patio outside the basement door, connected by a stair run. This is the natural answer on a walkout lot and it doubles usable outdoor space for far less than doubling the upper deck would cost.
Three level cascade
Where the ground falls sharply. Levels step down the slope, each one small enough to feel like a defined space. More stairs and more railing, but it avoids the retaining wall that a single large level would require.
Second storey deck with a stair tower
Off a kitchen or bedroom on the upper floor, with a stair run down to the yard. The engineering matters here: tall posts, lateral bracing, a stair stringer run that lands on its own footing, and a house connection designed for lateral load.
Designing the levels
Where the steps go
Two or three risers between levels. One riser is a trip hazard because the eye does not register it, so we either find more fall or keep the deck flat. Four or more needs a handrail, which changes the look and the cost, so most stepped decks are designed to land at two or three.
Making each level do a job
A level that is too small to furnish is decoration. We size each one around what actually goes on it: a table and six chairs needs roughly 12 by 12 feet clear, a pair of loungers and a fire table needs less than people think, and a grill needs clearance from the house and from the railing.
Sight lines and railing
Stepping down means the upper level’s guard becomes a visual barrier from the lower level. Aluminium or cable keeps the sight line open; heavy wood balusters close it off. This matters more on a stepped deck than on a flat one.
The structure underneath
More footings, shorter posts
Each level needs its own beam line and footings. That is more holes and more concrete than a single level, and it is offset by posts that are a fraction of the height, which is where the material and bracing savings come from.
Lateral bracing on the tall sections
Anywhere posts run over about six feet, diagonal bracing or a designed moment connection stops the frame racking. Older tall decks in the area very often lack this, and it is a frequent finding on our repair visits.
Drainage between levels
Water coming off the upper level lands on the lower one. On a walkout, that is exactly the case for an under deck drainage system, which catches it at the joist line and pipes it away so the lower level stays dry and usable in the rain.
Where we build multi level decks
Across Dayton, Oakwood, Kettering, Centerville, Beavercreek and Springboro. Beavercreek and Springboro produce the most, because of how many walkout basements the newer subdivisions there were built with.
Deck cost in Dayton, OH
| Configuration | Treated | Composite | Notes |
|---|---|---|---|
| Two levels, 300 to 450 sq ft total | $16,000 to $26,000 | $25,000 to $38,000 | One connecting stair run |
| Two levels with walkout below | $22,000 to $34,000 | $33,000 to $52,000 | Upper deck plus ground level patio deck |
| Three levels following a slope | $28,000 to $45,000 | $42,000 to $68,000 | Two stair runs, more footings |
| Second storey deck with stair tower | $24,000 to $40,000 | $36,000 to $58,000 | Tall posts, lateral bracing, long stair |
| Add: under deck dry system below | +$4,000 to $9,000 | +$4,000 to $9,000 | Makes the lower level usable in rain |
Ranges are typical installed prices for the Miami Valley and include footings, framing, decking, railings and stairs unless noted. Your written estimate is the number that counts.
Why homeowners pick Apex Decks
Footings below the frost line
Ohio ground heaves. Every post we set lands on a poured footing below the local frost depth, which is what keeps a deck level through a decade of freeze and thaw.
Permits and inspections handled
We pull the permit, meet the inspector and hand you the signed card. An unpermitted deck becomes your problem the day you sell the house.
Written scope before we start
Materials, framing spec, hardware, timeline and price in writing before anybody swings a hammer. No verbal change orders.
Multi Level Decks questions we get asked
Is a multi level deck more expensive than a single level?
Per square foot, usually slightly more, because you pay for extra stairs, extra railing and more footings. In total, often less, because the alternative on a sloped lot is one very tall elevated platform with long posts, heavy lateral bracing and a tall stair tower. Stepping down with the grade avoids most of that structure.
Why does my yard need a stepped deck?
If the ground falls away more than about two feet across the depth of the deck, a single level either sits awkwardly high at the far end or needs a retaining wall. Stepping follows the natural fall, keeps every level close to the ground it sits over, and produces usable zones rather than one large platform you have to furnish all at once.
How many steps should there be between levels?
Two or three risers reads best and is the most comfortable. A single step between levels is a trip hazard because people do not see it, so if we only have one riser of fall to work with we either build it flat or find another 8 inches somewhere. Anything over four risers needs a handrail.
Can each level be a different material?
Technically yes and we do it occasionally, usually composite on the main entertaining level and treated on a lower utility level. It has to be deliberate and the transition has to be clean, otherwise it looks like the budget ran out. Most people are happier with one material throughout and a smaller deck.
Do two story decks need special bracing?
Yes. Tall posts need lateral bracing to resist racking, and the connection back to the house has to handle lateral load rather than just vertical. This is one of the areas where code got noticeably stricter over the last fifteen years, and where older tall decks in the area most often need correction.
What goes under the upper level?
Left open, it is shaded storage and somewhere the mower lives. With an under deck drainage system and a ceiling, it becomes a dry, usable outdoor room, which on a walkout basement is often the best value square footage in the whole project.